


BEDS4
BATHS3 full
SQUARE FEET2,995
MLS#368134
STATUS
PROPERTY TYPEResidential - Single Family
SUBDIVISIONWyndhurst - The Parks
SCHOOLLynchburg
Property Description
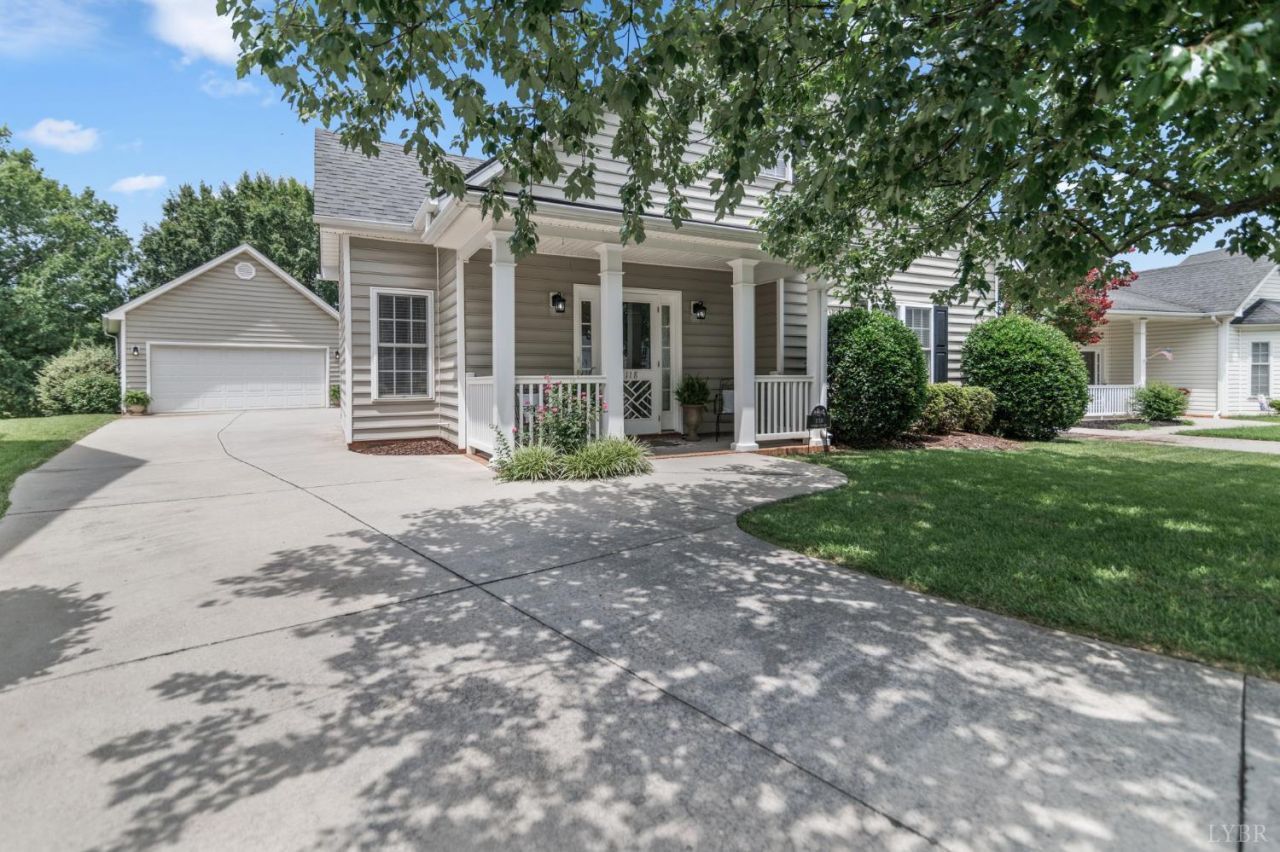
Welcome to effortless living in the heart of Wyndhurst, one of Lynchburg's most sought-after communities! You will be just a short stroll from popular restaurants, a coffee shop, bakery, a local health food store, salons, and the YMCA! This home offers the perfect blend of convenience and comfort. Designed for easy main-level living, it features a spacious primary suite, abundant natural light that adds warmth and character throughout. Relax year-round in the inviting four-season room, complete with a second fireplace for cozy winter evenings, or step onto the back deck to entertain family and friends during the warmer months. The upper level provides endless possibilities for a home office, guest suite, in-law suite, or additional living space. Enjoy the detached two car garage w/ additional pull-down attic storage. House includes endless Propane hot water heater. This is a rare opportunity to enjoy exceptional living in one of Lynchburg's most desirable locations.
Property Features
Property Type: Residential - Single Family
Cooling: Heat Pump, Mini-Split
Heating: Heat Pump, Ductless Mini-Split, Wall/Space Unit
Home Style: Story and a half
Lot Size: 0.14 Acres
Roof Type: Shingle
Stories: 1.0
Taxes: $3,371
Year Built: 2004
Amenities
Cable Connections
Ceiling Fan(s)
High Speed Data Aval
Main Level Bedroom
Primary Bed w/Bath
Separate Dining Room
Tile Bath(s)
Workshop
Deck
Pool Nearby
Paved Drive
Landscaped
Insulated Glass
Undergrnd Utilities
Feature Descriptions
Appliance Features: Dishwasher, Dryer, Microwave, Range-Elec, Refrigerator, Self Cleaning Oven, Washer
Association Features: Neighborhood Lights, Playground, Road Maintenance, Snow Removal, Trash
Basement Features: Slab
Days on Site: 1
Exterior: Brick, Vinyl Siding
Fireplace Features: 2 Fireplaces, Den, Gas Log, Living Room
Laundry Features: Dryer Connection, Laundry Room, Main Level, Separate Laundry Rm., Washer Connections
Lot Dimensions: 0.1420 Acre(s)
Sewer: City
Water: City
Room Sizes
Primary: 18.0 x 14.0
Bedroom 2: 12.0 x 11.0
Bedroom 3: 13.0 x 12.0
Bedroom 4: 14.0 x 14.0
Dining Room: 17.0 x 11.0
Kitchen: 15.0 x 14.0
Laundry Room: 8.0 x 8.0
Living Room: 19.0 x 17.0
Sun Room: 17.0 x 12.0
Local Schools
School District: Lynchburg
Listed By / Shown By
Listed By
Agency Name: Lynchburg's Finest Team LLC
Shown By
Agency Title: Montague Miller & Co. Realtors
Agency Phone:

Estimate Your Payment
Estimated Payment
$ 1,325.57 per month $923.61 Principal & Interest $280.92 Property Tax $121.04 Homeowner's Insurance
118 Wyndsong Place | MLS# 368134
This single family home located at 118 Wyndsong Place, Lynchburg, VA 24502 is currently listed for sale with an asking price of $415,000. This property was built in 2004 and has 4 bedrooms and 3 full baths with 2995 sq. ft. Wyndsong Place is located in the Wyndhurst - The Parks subdivision within the Lynchburg school district. Search Wyndhurst - The Parks real estate on www.montaguemillerandcompany.com today.