



BEDS6
BATHS5 full
SQUARE FEET5,469
MLS#VAPW2133124
STATUSACTIVE
PROPERTY TYPEResidential - Single Family
SUBDIVISIONCATHARPIN FARMS
SCHOOLPRINCE WILLIAM COUNTY PUBLIC SCHOOLS
Property Description
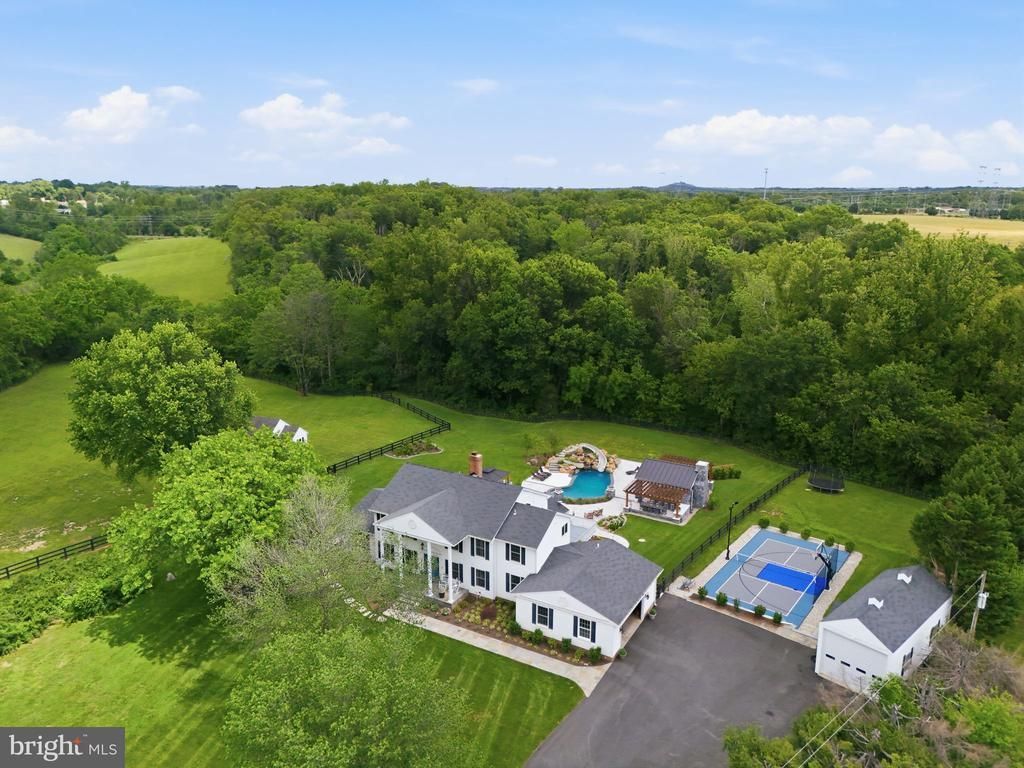
Welcome to 12888 Livia Drive, an extraordinary custom Colonial estate situated on approximately 5.7 picturesque acres in Catharpin Farms. With its stately presence, timeless architecture, over 5,400 finished square feet, six bedrooms, and five full bathrooms, this magnificent property offers an exceptional combination of elegance, privacy, and resort-style living. Thoughtfully maintained and transformed through approximately $1.83 million in improvements, this remarkable residence is truly something special!<br><br>From the moment you arrive, the home's commanding presence, expansive grounds, mature trees, and beautiful landscaping create an unforgettable first impression. A newly installed property fence and impressive entrance motarized gate welcome you to your own private retreat.<br><br>Inside, a classic center-hall design introduces gracious living spaces filled with natural light, beautiful hardwood flooring, and timeless architectural details. Formal living and dining rooms provide elegant settings for entertaining, while the spacious family room offers a comfortable gathering place. The beautifully remodeled kitchen, updated in 2021, features gorgeous cabinetry, updated appliances, flooring, and generous space for preparing meals and bringing everyone together.<br><br>The thoughtfully designed floor plan offers tremendous flexibility, including accommodations ideal for multigenerational living. A dedicated in-law suite features an updated bathroom and flooring, while the finished lower level offers additional living space, including a bedroom and full bathroom. The spacious primary suite provides a peaceful retreat with a sitting area, a beautifully remodeled full bathroom completed in 2025, and an updated closet with custom organizational features. Additional remodeled bathrooms throughout the home further enhance its appeal.<br><br>As impressive as the interior is, the outdoor living experience is truly extraordinary! Extensive improvements have transformed the grounds into a private, resort-inspired paradise designed for entertaining, recreation, and relaxation. The spectacular in-ground swimming pool features extensive renovations, including updated finishes, tile, equipment, and a slide. Beautifully designed entertainment spaces surround the pool, complete with a gorgeous cabana, outdoor kitchen, fire bowls, decorative stonework, architectural pillars, planters, and thoughtfully integrated lighting.<br><br>Imagine hosting summer celebrations, enjoying evenings gathered around the fire features, or simply relaxing poolside surrounded by the peaceful beauty of your own estate. Expansive decking, upgraded outdoor audio and visual features, and multiple gathering areas create an incredible setting for making memories with family and friends.<br><br>For those who enjoy an active lifestyle, a professionally installed, lighted sport court with an accompanying seating wall provides yet another exceptional amenity. The expansive acreage offers a wonderful combination of open lawns, mature trees, wooded areas, and natural beauty. A stable adds to the property's distinctive country estate character.<br><br>Beyond its beauty, substantial investments have been made in the home's major systems and infrastructure, including replacement windows, HVAC improvements, enhanced insulation, irrigation, driveway resurfacing, fencing, flooring, and numerous interior and exterior upgrades.<br><br>Enjoy the tranquility and privacy of country estate living while remaining conveniently located near Gainesville, Haymarket, shopping, dining, and major commuter routes.<br><br>12888 Livia Drive is more than a beautiful home. It is an exceptional lifestyle opportunity where timeless elegance meets modern luxury, offering the space to entertain, room to grow, and a spectacular setting to enjoy for years to come. A truly remarkable Northern Virginia estate!
Property Features
Property Type: Residential - Single Family
Basement: Yes
Basement: Connecting Stairway, Rear Entrance, Daylight, Partial, Full, Fully Finished, Walkout Level, Workshop
Cooling: Central A/C
Fireplaces: 1
Fuel Type: Electric, Other
Garage: 3
Heating: Heat Pump(s), Forced Air, Pellet Stove
Home Style: Colonial
Lot Size: 5.70 Acres
Stories: 3.0
Taxes: $11,993
Year Built: 1987
Feature Descriptions
Additional Structures: Above Grade, Below Grade
Appliances: Cooktop, Dishwasher, Disposal, Dryer, Exhaust Fan, Humidifier, Intercom, Oven - Double, Refrigerator, Washer, Water Conditioner - Owned, Built-In Microwave, Extra Refrigerator/Freezer, Icemaker, Range Hood, Stainless Steel Appliances, Water Heater
Days on Site: 1
Exterior: Vinyl Siding
Exterior: BBQ Grill, Extensive Hardscape, Exterior Lighting, Hot Tub, Outbuilding(s), Sport Court, Stone Retaining Walls, Underground Lawn Sprinkler
Fireplace: Equipment
Interior: Breakfast Area, Kitchen - Table Space, Dining Area, Kitchen - Eat-In, Chair Railings, Crown Moldings, Window Treatments, Entry Level Bedroom, Primary Bath(s), Stove - Wood, Wood Floors, Floor Plan - Traditional
Lot: Backs to Trees, Landscaping, No Thru Street
Lot Dimensions: 5.70 Acre(S)
Parking Features: Paved Driveway
Parking Notes: 3 Total Parking Spaces
Sewer: Septic = # of BR, Septic Exists
Special View Info: Trees/Woods
SQFT Above Finished: 3628
SQFT Below Finished: 1841
SQFT Total Finished: 5469
Structure Type: Detached
Swimming Pool: In Ground, Heated
Total Garage/Parking Spaces: 3
Water: Well
Local Schools
High School: BATTLEFIELD
Middle School: BULL RUN
Elementary School: GRAVELY
School District: PRINCE WILLIAM COUNTY PUBLIC SCHOOLS
Listed By / Shown By
Listed By
Agency Name: Century 21 Redwood Realty
Agency Phone: 7037901850
Shown By
Agency Title: Montague Miller & Co. Realtors
Agency Phone: 800.793.5393

Estimate Your Payment
Estimated Payment
$ 5,908.02 per month $4,339.85 Principal & Interest $999.42 Property Tax $568.75 Homeowner's Insurance
12888 Livia Drive | MLS# VAPW2133124
This single family home located at 12888 Livia Drive , Catharpin, VA 20143 is currently listed for sale with an asking price of $1,950,000. This property was built in 1987 and has 6 bedrooms and 5 full baths with 5469 sq. ft. Livia Drive is located in the CATHARPIN FARMS subdivision within the PRINCE WILLIAM COUNTY PUBLIC SCHOOLS school district. Search CATHARPIN FARMS real estate on www.montaguemillerandcompany.com today.