


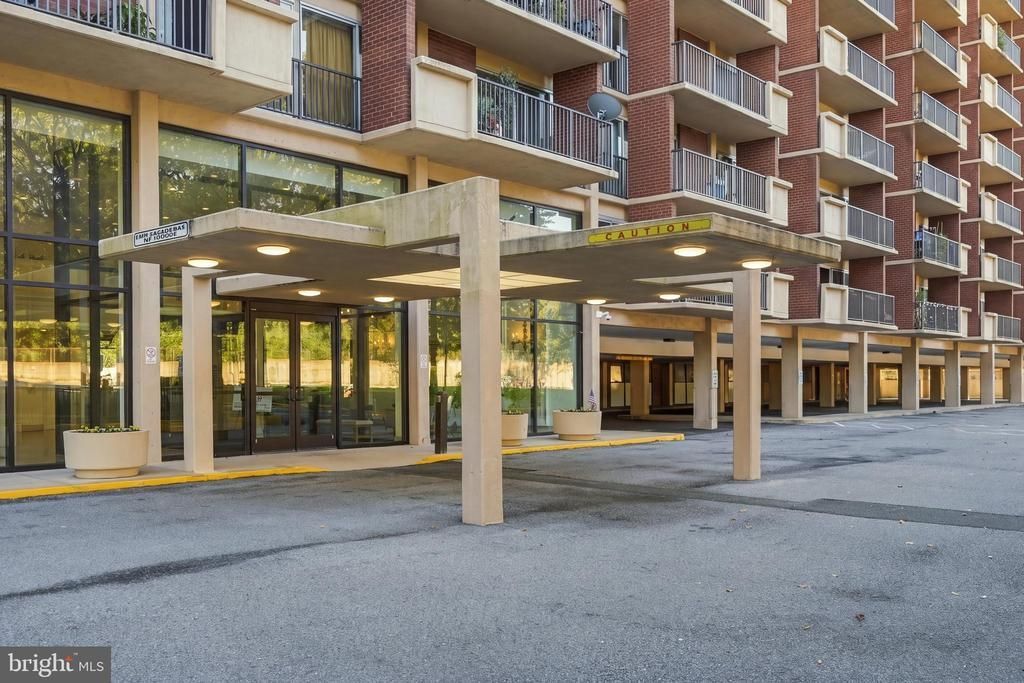

BEDS1
BATHS1 full
SQUARE FEET900
MLS#VAAR2081212
STATUSACTIVE
PROPERTY TYPEResidential - Condominium
SUBDIVISIONHORIZON HOUSE
SCHOOLARLINGTON COUNTY PUBLIC SCHOOLS
Property Description
Welcome home to Unit 805 at 1300 Army Navy Drive! This bright, cheerful 1-bedroom, 1-bath condo puts you in the heart of Arlington with everything at your doorstep. Inside you’ll find stylish luxury vinyl plank flooring, a kitchen with stainless steel appliances, and a welcoming living space ready to make your own. Start your mornings with coffee on the private balcony and end your evenings watching the sunset from the balcony or your living room. ONE GARAGE PARKING SPACE conveys, a real bonus in this sought-after location. Residents enjoy a 24/7 front desk concierge and on-site handyman services at a reasonable rate. It’s a commuter’s dream: Metro, the Pentagon, and I-395 are minutes away, the ART bus stops right at the building, and Reagan National (DCA) is about a 5-minute drive. Walk to Pentagon City mall for shopping or meet friends for dinner nearby without ever getting in the car. Crystal City and Washington, DC are just minutes away. BUYERS MAY QUALIFY FOR A 1% LENDER CREDIT toward closing costs or an interest rate buydown when using our preferred lender. Whether you’re buying your first home, simplifying your lifestyle, or want a convenient Arlington home base with strong rental potential down the road, Unit 805 belongs at the top of your list. Schedule your private tour today!
Property Features
Property Type: Residential - Condominium
Cooling: Central A/C
Fuel Type: Natural Gas
Garage: 1
Heating: 90% Forced Air
Home Style: Unit/Flat
Stories: 1.0
Taxes: $3,092
Year Built: 1965
Feature Descriptions
Accessibility: Elevator
Additional Structures: Above Grade, Below Grade
Appliances: Built-In Range, Dishwasher, Disposal
Community Amenities: Basketball Courts, Club House, Common Grounds, Laundry Facilities, Party Room, Pool - Outdoor, Tennis Courts, Tot Lots/Playground
Condo/Coop Fee: $1043.00/Monthly
Exterior: Brick
Flooring: Hardwood
Interior: Bathroom - Tub Shower, Breakfast Area, Dining Area, Upgraded Countertops, Window Treatments, Wood Floors
Parking Notes: 1 Total Parking Spaces
Pet Restrictions: Case by Case Basis
Rooms: Living Room, Dining Room, Primary Bedroom, Kitchen
Sewer: Public Sewer
SQFT Above Finished: 900
SQFT Total Finished: 900
Structure Type: Penthouse Unit/Flat/Apartment
Total Garage/Parking Spaces: 1
Units: 290
Water: Public
Room Sizes
Dining Room: 12 x 11 Level - Main
Living Room: 26 x 13 Level - Main
Kitchen: 13 x 8 Level - Main
Primary Bedroom: 16 x 12 Level - Main
Local Schools
High School: WAKEFIELD
Middle School: GUNSTON
Elementary School: HOFFMAN-BOSTON
School District: ARLINGTON COUNTY PUBLIC SCHOOLS
Listed By / Shown By
Listed By
Agency Name: EXP Realty, LLC
Agency Phone: 8668257169
Shown By
Agency Title: Montague Miller & Co. Realtors
Agency Phone: 800.793.5393

Estimate Your Payment
Estimated Payment
$ 975.08 per month $634.29 Principal & Interest $257.67 Property Tax $83.13 Homeowner's Insurance
1300 Army Navy Drive, Unit 805 | MLS# VAAR2081212
This condo located at 1300 Army Navy Drive, Unit 805, Arlington, VA 22202 is currently listed for sale with an asking price of $285,000. This property was built in 1965 and has 1 bedrooms and 1 full baths with 900 sq. ft. Army Navy Drive, Unit 805 is located in the HORIZON HOUSE subdivision within the ARLINGTON COUNTY PUBLIC SCHOOLS school district. Search HORIZON HOUSE real estate on www.montaguemillerandcompany.com today.