



BEDS5
BATHS3 full 1 partial
SQUARE FEET2,592
MLS#VAPW2133202
STATUSACTIVE
PROPERTY TYPEResidential - Single Family
SUBDIVISIONDALE CITY
SCHOOLPRINCE WILLIAM COUNTY PUBLIC SCHOOLS
Property Description
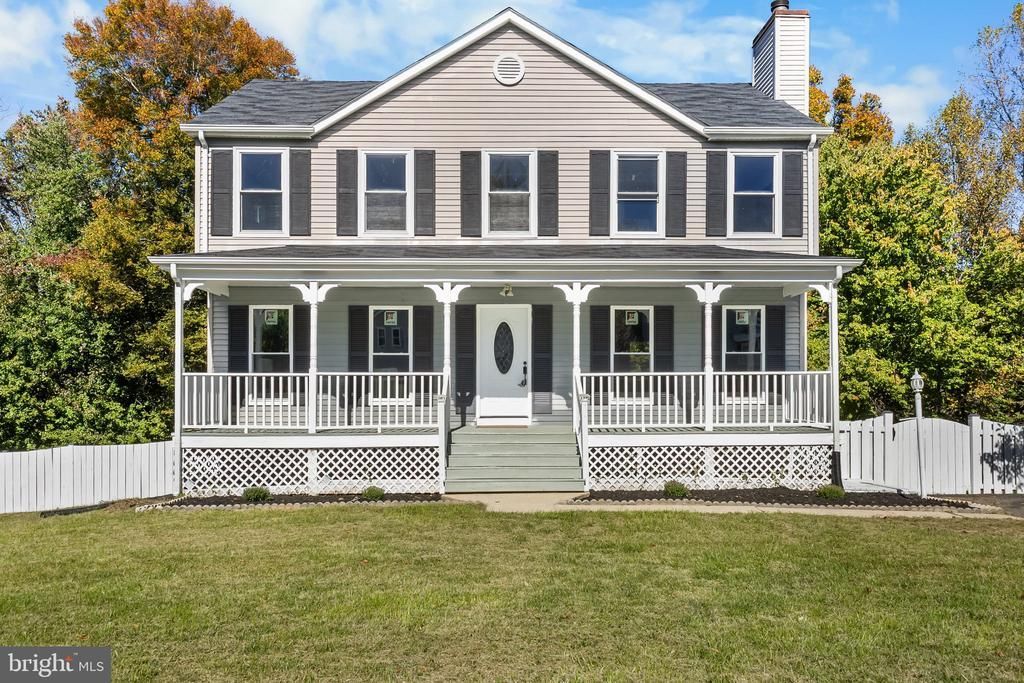
Beautifully updated and move-in ready! This spacious home features fresh paint, new flooring, and new windows throughout most of the home. The brand-new kitchen offers quartz countertops, quality dovetailed plywood, shaker-style, soft-close cabinetry, and stainless steel appliances. Upstairs, you'll find four generously sized bedrooms, two updated full bathrooms, and the convenience of upper-level laundry. The fully finished basement provides additional living and entertaining space, complete with a bedroom featuring an egress window, a wet bar, and a brand-new full bathroom. Enjoy outdoor living with a large deck, spacious backyard, and an expansive covered front porch stretching the full width of the home. Additional highlights include a newer roof and HVAC system. Conveniently located near shopping, dining, and parks, with **NO HOA!** A thoughtfully updated home with plenty of space inside and out!
Property Features
Property Type: Residential - Single Family
Basement: Yes
Basement: Outside Entrance, Unfinished, Connecting Stairway, Daylight, Partial, Fully Finished, Walkout Level
Cooling: Central A/C
Fuel Type: Natural Gas
Heating: Central
Home Style: Colonial
Lot Size: 0.24 Acres
Stories: 3.0
Taxes: $5,203
Year Built: 1986
Feature Descriptions
Additional Structures: Above Grade, Below Grade
Exterior: Concrete
Lot Dimensions: 0.24 Acre(S)
Pet Restrictions: No Pet Restrictions
Sewer: Public Sewer, Public Septic
SQFT Above Finished: 1800
SQFT Below Finished: 792
SQFT Total Finished: 2592
Structure Type: Detached
Water: Public
Local Schools
High School: C.D. HYLTON
Middle School: SAUNDERS
Elementary School: ROSA PARKS
School District: PRINCE WILLIAM COUNTY PUBLIC SCHOOLS
Listed By / Shown By
Listed By
Agency Name: The Greene Realty Group
Agency Phone: 8882785840
Shown By
Agency Title: Montague Miller & Co. Realtors
Agency Phone: 800.793.5393

Estimate Your Payment
Estimated Payment
$ 1,969.10 per month $1,357.60 Principal & Interest $433.58 Property Tax $177.92 Homeowner's Insurance
13379 Packard Drive | MLS# VAPW2133202
This single family home located at 13379 Packard Drive, Woodbridge, VA 22193 is currently listed for sale with an asking price of $609,999. This property was built in 1986 and has 5 bedrooms and 3 full and 1 partial baths with 2592 sq. ft. Packard Drive is located in the DALE CITY subdivision within the PRINCE WILLIAM COUNTY PUBLIC SCHOOLS school district. Search DALE CITY real estate on www.montaguemillerandcompany.com today.