



BEDS4
BATHS2 full
SQUARE FEET1,827
MLS#VAPW2132862
STATUSACTIVE
PROPERTY TYPERental - Single Family
SUBDIVISIONDALE CITY
SCHOOLPRINCE WILLIAM COUNTY PUBLIC SCHOOLS
Property Description
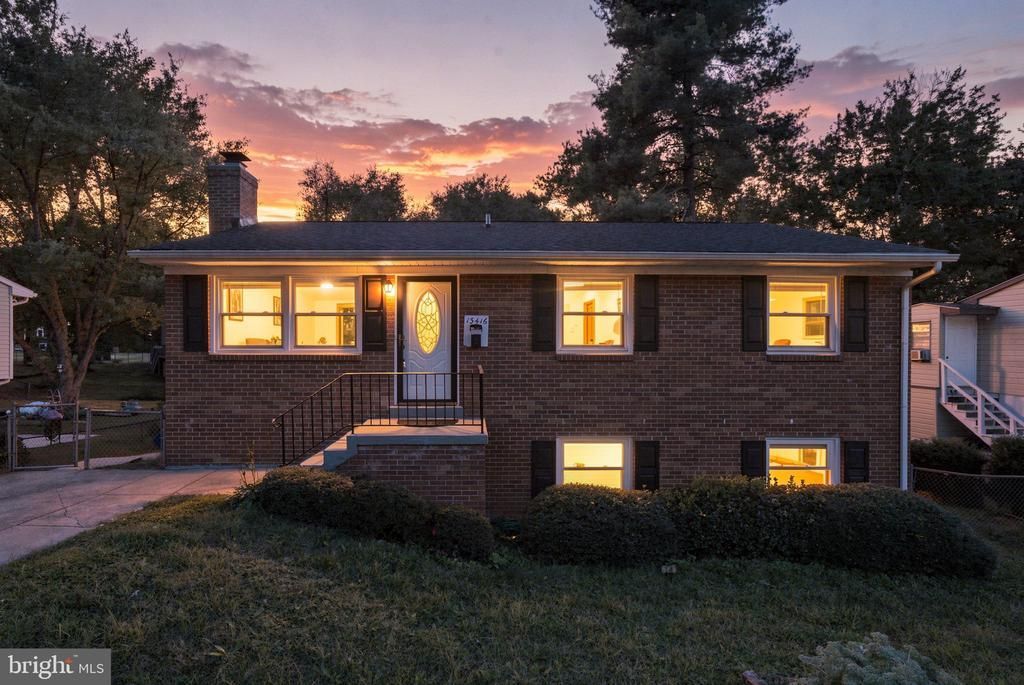
This charming raised ranch in the heart of Dale City offers a perfect blend of comfort and convenience. With 1,827 sq. ft. of well-designed living space, this home features four spacious bedrooms and two full bathrooms, ideal for both relaxation and entertaining. Enjoy the ease of modern living with essential appliances, including a built-in microwave, dishwasher, and washer/dryer, all thoughtfully included. Step outside to discover a delightful outdoor space, complete with a screened-in deck that invites you to unwind while overlooking a serene backdrop of trees. The cleared lot, measuring 0.2 acres, provides ample room for outdoor activities, while the secure storage options ensure your belongings are safely tucked away. Nestled in a friendly neighborhood, this home is conveniently located near local amenities, parks, and schools, making it a wonderful place to settle down. The property also features a concrete driveway and additional on-street parking for guests. Available for lease starting October 22, 2026, with flexible terms ranging from 12 to 24 months, this residence is ready to welcome you home. Experience the comfort and community of Dale City-where every day feels like a retreat.
Property Features
Property Type: Rental - Single Family
Basement: Yes
Basement: Fully Finished, Walkout Level, Rear Entrance, Interior Access
Cooling: Central A/C
Fireplaces: 1
Fuel Type: Natural Gas
Heating: Central
Home Style: Raised Ranch/Rambler
Lot Size: 0.20 Acres
Roof Type: Asphalt
Stories: 2.0
Year Built: 1971
Feature Descriptions
Accessibility: Level Entry - Main
Additional Structures: Above Grade, Below Grade
Appliances: Built-In Microwave, Dishwasher, Disposal, Dryer, Refrigerator, Stove, Washer
Days on Site: 7
Exterior: Brick, Combination, Vinyl Siding
Exterior: Sidewalks, Secure Storage
Fencing: Rear
Fireplace: Brick
Flooring: Wood, Ceramic Tile
Interior: Combination Kitchen/Dining, Kitchen - Eat-In, Wood Floors
Location: Middle Of Block
Lot: Cleared, Front Yard, Rear Yard, Backs to Trees
Lot Dimensions: 0.20 Acre(S)
Parking Features: On Street, Off Street, Driveway, Concrete Driveway
Pet Restrictions: Case by Case Basis, Pet Addendum/Deposit
Sewer: Public Sewer
Special View Info: Street, Trees/Woods
SQFT Above Finished: 988
SQFT Below Finished: 839
SQFT Total Finished: 1827
Structure Type: Detached
Total Garage/Parking Spaces: 1
Utilities: Electric Available, Natural Gas Available, Water Available, Sewer Available
Water: Public
Local Schools
School District: PRINCE WILLIAM COUNTY PUBLIC SCHOOLS
Listed By / Shown By
Listed By
Agency Name: Coldwell Banker Realty
Agency Phone: 7037631950
Shown By
Agency Title: Montague Miller & Co. Realtors
Agency Phone: 800.793.5393

13416 Hillendale Drive | MLS# VAPW2132862
This property located at 13416 Hillendale Drive, Woodbridge, VA 22193 is currently listed for rent with an asking price of $2,800 / Monthly. Hillendale Drive is located within the PRINCE WILLIAM COUNTY PUBLIC SCHOOLS school district. Search Woodbridge real estate on www.montaguemillerandcompany.com today.