



BEDS2
BATHS2 full
SQUARE FEET2,712
MLS#370124
STATUS
PROPERTY TYPEResidential - Single Family
SCHOOLAmherst
Property Description
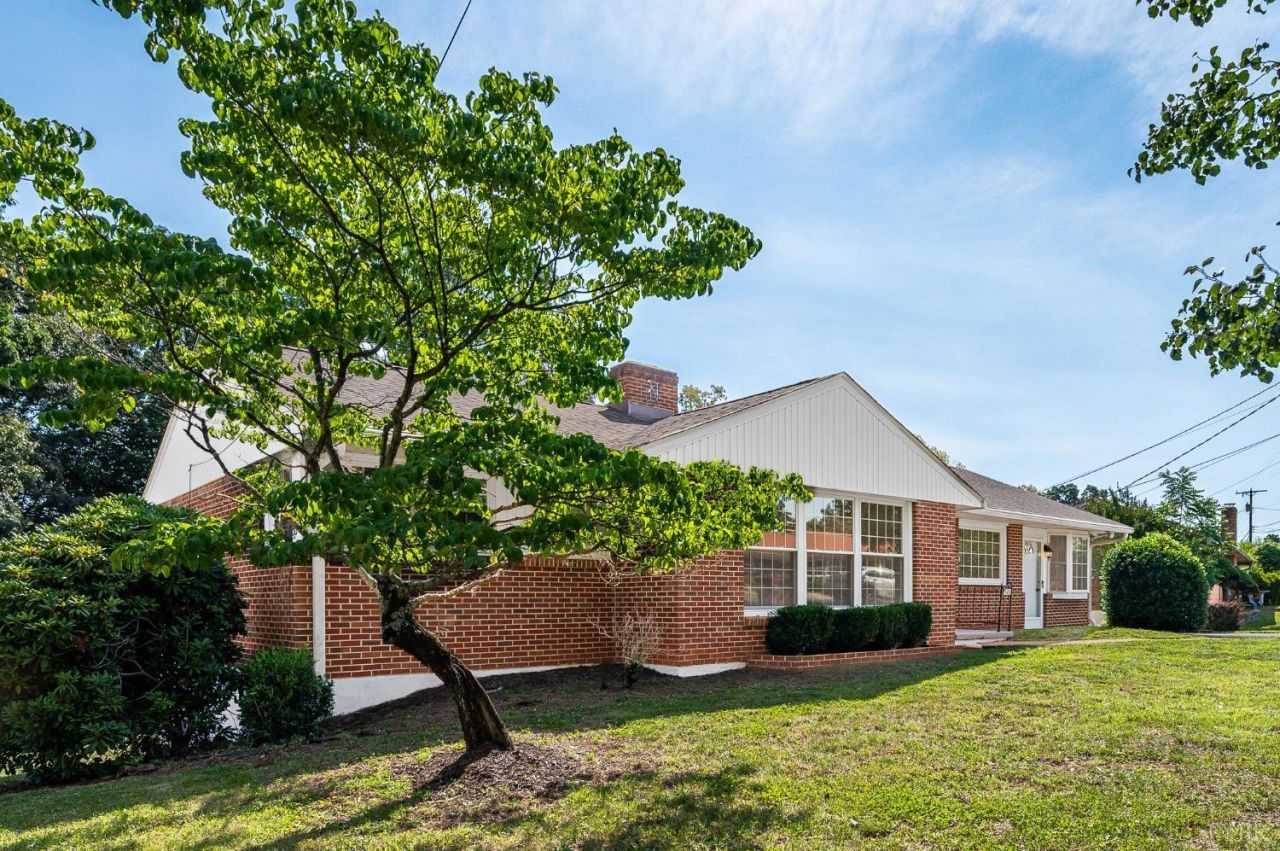
Fully renovated and move-in ready! 140 Moorman Drive in Madison Heights offers updated living spaces, brand-new appliances, and a new HVAC system. Enjoy the convenience of a refreshed interior and modern upgrades throughout. A great opportunity for buyers seeking a home with major updates already completed. Schedule your showing today!
Property Features
Property Type: Residential - Single Family
Basement: Yes
Cooling: Central Electric, Two-Zone
Heating: Electric Ceiling, Heat Pump, Two-Zone, Wall/Space Uni
Home Style: Ranch, Two Story
Lot Size: 0.38 Acres
Roof Type: Shingle
Stories: 2.0
Taxes: $1,200
Year Built: 1959
Amenities
Cable Available
Cable Connections
Ceiling Fan(s)
Drywall
Main Level Bedroom
Smoke Alarm
City View
Porch
Garden Space
Landscaped
Feature Descriptions
Appliance Features: Cooktop, Dishwasher, Dryer, Freezer, Range-Elec, Refrigerator, Wall Oven, Washer
Basement Features: Finished, Fireplace, Full, Walkout
Days on Site: 1
Exterior: Brick
Fireplace Features: 2 Fireplaces
Laundry Features: Basement, Dryer Connection, Laundry Room, Washer Connections
Lot Dimensions: 0.3800 Acre(s)
Sewer: Septic Tank
Water: County
Room Sizes
Primary: 12.0 x 11.0
Bedroom 2: 12.0 x 10.0
Bedroom 3: 11.0 x 9.0
Bedroom 4: 11.0 x 132.0
Dining Room: 15.4 x 13.2
Family Room: 31.0 x 13.0
Kitchen: 15.4 x 13.2
Laundry Room: 22.0 x 9.0
Living Room: 18.0 x 13.0
Recreation Room: 26.0 x 13.0
Sun Room: 26.0 x 12.8
Local Schools
High School: Amherst High
Middle School: Monelison Midl
Elementary School: Amherst Elem
School District: Amherst
Listed By / Shown By
Listed By
Agency Name: Century 21 ALL-SERVICE
Shown By
Agency Title: Montague Miller & Co. Realtors
Agency Phone: 800.793.5393

Estimate Your Payment
Estimated Payment
$ 849.88 per month $663.00 Principal & Interest $100.00 Property Tax $86.89 Homeowner's Insurance
140 Moorman Drive | MLS# 370124
This single family home located at 140 Moorman Drive, Madison Heights, VA 24572 is currently listed for sale with an asking price of $297,900. This property was built in 1959 and has 2 bedrooms and 2 full baths with 2712 sq. ft. Moorman Drive is located within the Amherst school district. Search Madison Heights real estate on www.montaguemillerandcompany.com today.