



BEDS4
BATHS4 full 1 partial
SQUARE FEET3,408
MLS#VAPW2133034
STATUSACTIVE
PROPERTY TYPEResidential - Single Family
SUBDIVISIONHOPE HILL CROSSING
SCHOOLPRINCE WILLIAM COUNTY PUBLIC SCHOOLS
Property Description
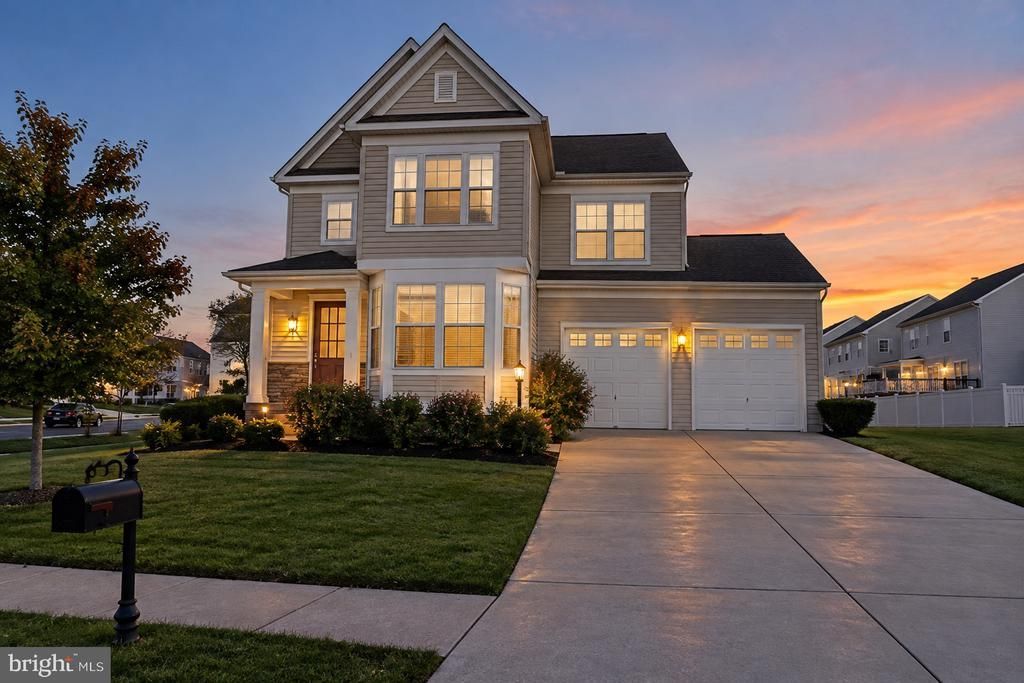
Move-in ready. Thoughtfully updated. Designed for the way you live today. Finding a home that offers space, flexibility, and meaningful updates makes all the difference. Welcome to 15151 Athey Loop in the sought-after Hope Hill Crossing community, where comfort, convenience, and versatility come together! Beautiful new hardwood floors and fresh interior paint create a welcoming atmosphere, while spacious living areas provide plenty of room to entertain, relax, and enjoy everyday life. The standout feature? A newly renovated lower level with its own private exterior entrance! Thoughtfully designed for flexible living, this space features a full bathroom, kitchenette area, and an open studio-style layout with room for both sleeping and relaxing. Whether you’re accommodating an au pair, welcoming extended-stay guests, creating a comfortable space for loved ones, or simply looking for additional privacy, this lower level offers options that can evolve with your needs. And the lifestyle doesn’t stop at the front door! Hope Hill Crossing offers a community pool, clubhouse, and playgrounds, providing opportunities to enjoy your neighborhood close to home. Location matters, and this one keeps you connected. Convenient access to I-95, Route 234, nearby VRE stations, and OmniRide commuter options provides connections throughout Northern Virginia and the Washington, D.C. region. Marine Corps Base Quantico and Fort Belvoir are accessible via major commuter routes. Enjoy nearby shopping, dining, and entertainment at Potomac Mills and Stonebridge at Potomac Town Center. With continued business growth and development throughout Woodbridge and Prince William County, the area offers an appealing combination of established neighborhoods and expanding conveniences. Today’s buyers want more than a beautiful house. They want a home that makes everyday life easier. Less time worrying about renovations. More room for the people and activities that matter. Flexible spaces that can change as life does. 15151 Athey Loop offers the updates you want, the flexibility you need, and a location that keeps you connected. Come see what makes this home special!
Property Features
Property Type: Residential - Single Family
Basement: Yes
Basement: Full, Fully Finished, Improved, Outside Entrance, Interior Access, Walkout Stairs
Cooling: Central A/C
Fireplaces: 1
Fuel Type: Natural Gas
Garage: 2
Heating: Forced Air
Home Style: Transitional
Lot Size: 0.20 Acres
Stories: 3.0
Taxes: $7,219
Year Built: 2014
Feature Descriptions
Additional Structures: Above Grade, Below Grade
Appliances: Built-In Microwave, Cooktop, Dishwasher, Disposal, Dryer - Electric, Exhaust Fan, Microwave, Oven - Self Cleaning, Oven - Wall, Oven - Double, Stainless Steel Appliances, Washer - Front Loading, Washer, Water Heater, Dryer, Refrigerator
Community Amenities: Pool - Outdoor, Tot Lots/Playground, Swimming Pool, Recreational Center
Days on Site: 6
Exterior: Vinyl Siding
Fireplace: Gas/Propane, Fireplace - Glass Doors
Flooring: Carpet, Hardwood
HOA Fee: $115.00/Monthly
Interior: Carpet, Family Room Off Kitchen, Formal/Separate Dining Room, Kitchen - Eat-In, Kitchen - Gourmet, Kitchen - Island, Primary Bath(s), Recessed Lighting, Pantry, Bathroom - Soaking Tub, Bathroom - Stall Shower, Upgraded Countertops, Walk-in Closet(s), Combination Dining/Living, Combination Kitchen/Dining, Combination Kitchen/Living
Location: Corner Lot/Unit
Lot Dimensions: 0.20 Acre(S)
Number of Rooms: 14
Parking Features: Asphalt Driveway
Parking Notes: 4 Total Parking Spaces
Pet Restrictions: No Pet Restrictions
Rooms: Dining Room, Primary Bedroom, Bedroom 3,Bedroom 4,Kitchen, Family Room, Foyer, Breakfast Room, In-Law/auPair/Suite, Laundry, Office, Recreation Room, Full Bath, Half Bath
Sewer: Public Sewer
Special View Info: Trees/Woods, Street
SQFT Above Finished: 2506
SQFT Below Finished: 902
SQFT Total Finished: 3408
Structure Type: Detached
Total Garage/Parking Spaces: 4
Utilities: Natural Gas Available
Water: Public
Windows: Bay/Bow, Double Pane, Screens
Local Schools
High School: CHARLES J. COLGAN SENIOR
Middle School: SAUNDERS
Elementary School: KYLE R. WILSON
School District: PRINCE WILLIAM COUNTY PUBLIC SCHOOLS
Listed By / Shown By
Listed By
Agency Name: KW United
Agency Phone: 7035331500
Shown By
Agency Title: Montague Miller & Co. Realtors
Agency Phone: 800.793.5393

Estimate Your Payment
Estimated Payment
$ 2,612.85 per month $1,778.23 Principal & Interest $601.58 Property Tax $233.04 Homeowner's Insurance
15151 Athey Loop | MLS# VAPW2133034
This single family home located at 15151 Athey Loop, Woodbridge, VA 22193 is currently listed for sale with an asking price of $799,000. This property was built in 2014 and has 4 bedrooms and 4 full and 1 partial baths with 3408 sq. ft. Athey Loop is located in the HOPE HILL CROSSING subdivision within the PRINCE WILLIAM COUNTY PUBLIC SCHOOLS school district. Search HOPE HILL CROSSING real estate on www.montaguemillerandcompany.com today.