



BEDS5
BATHS2 full 1 partial
SQUARE FEET4,039
MLS#683030
STATUS
PROPERTY TYPEResidential - Single Family
Property Description
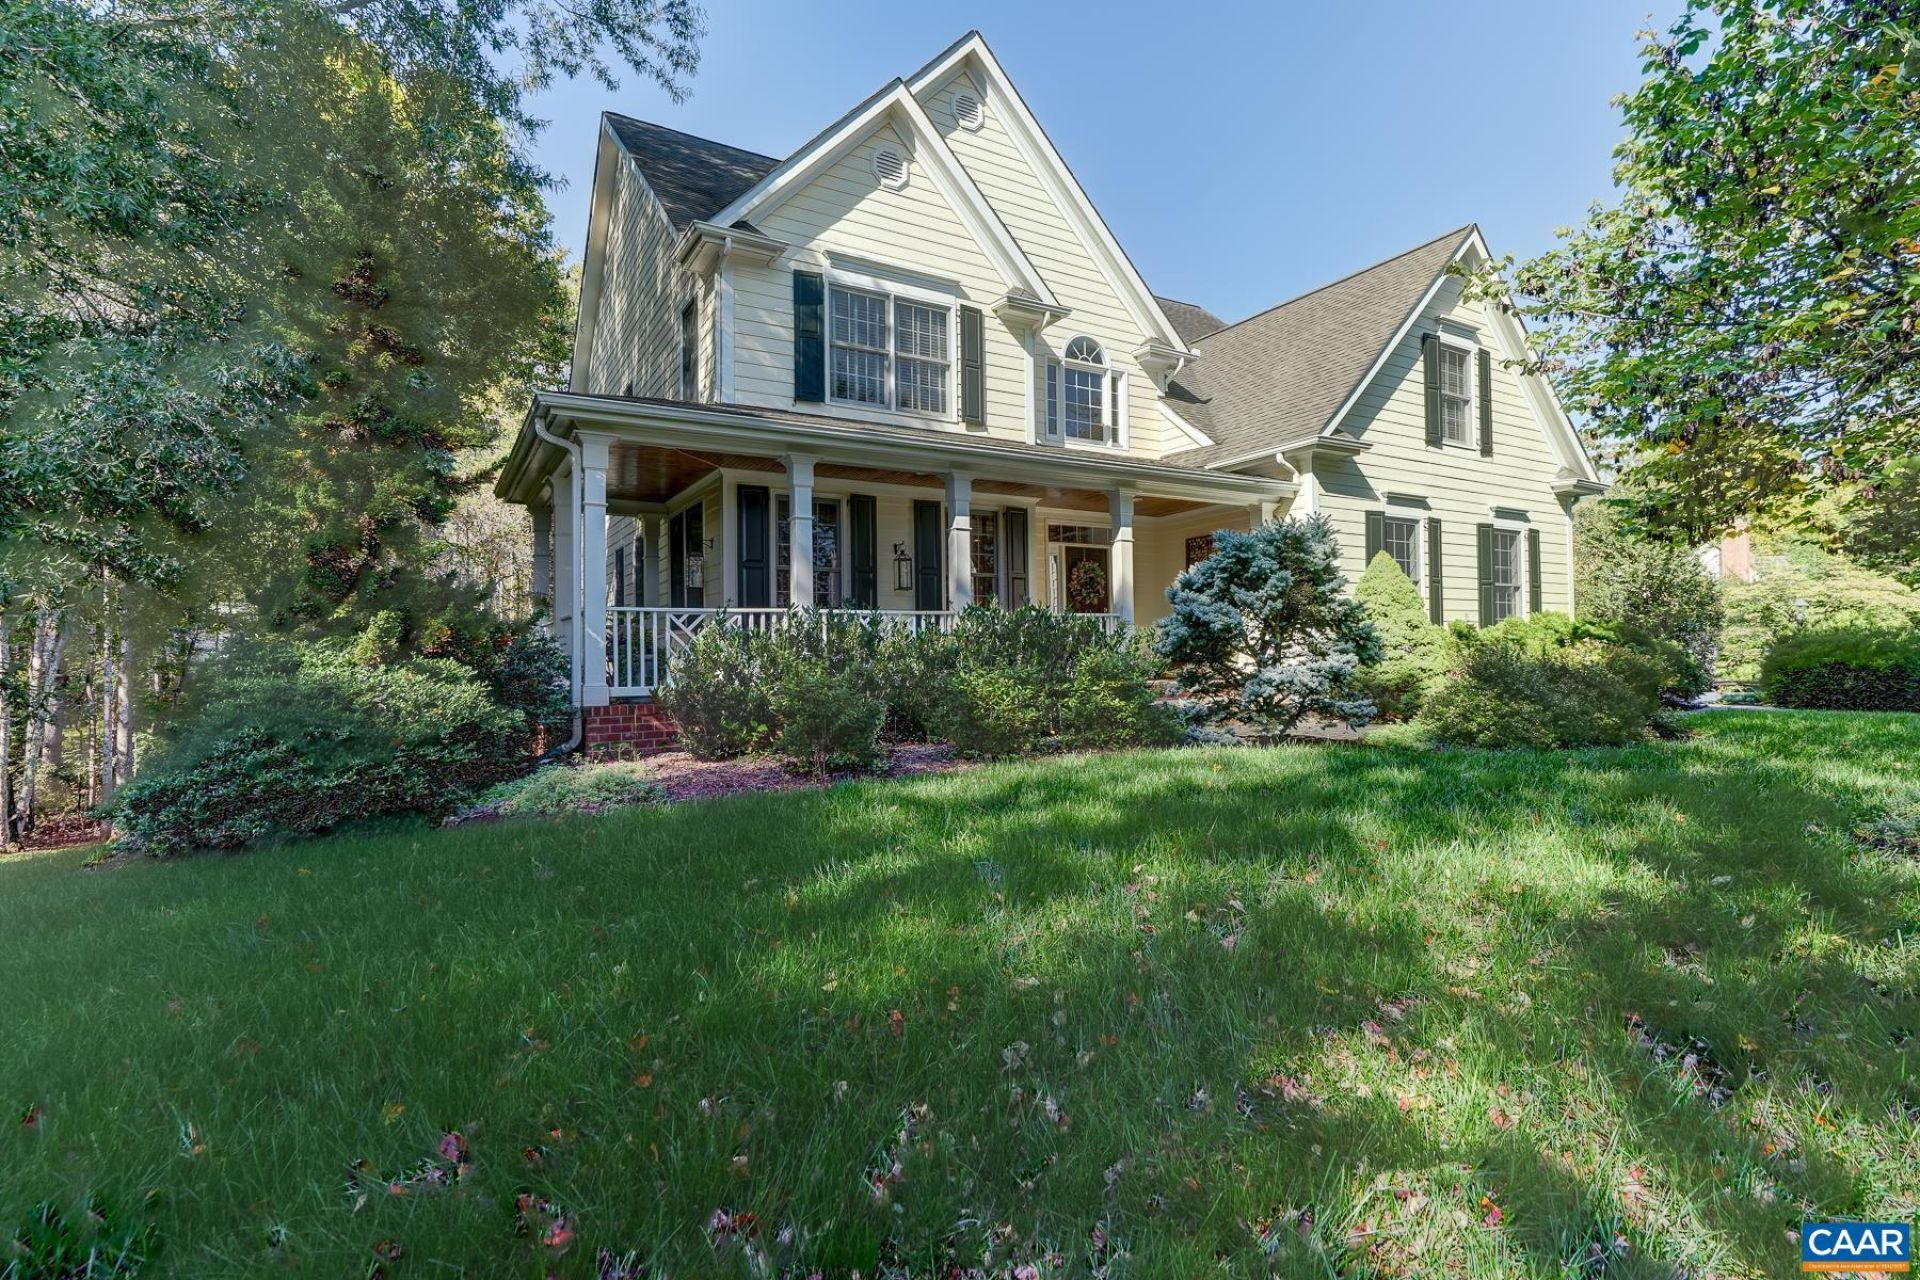
Tucked among the trees on 1.38 acres in Ivy, this five-bedroom, 2.5-bath Colonial pairs 4,000 finished square feet with a private, wooded setting just west of Charlottesville. The covered wraparound porch sets the tone, with a stained beadboard ceiling, Chippendale railings, and mature evergreen landscaping. Inside, a soaring two-story foyer reveals hardwood floors, crown molding, and wainscoting, with formal living and dining rooms joined by French doors. The gourmet kitchen showcases shaker cherry cabinets, granite counters, a center island, double wall ovens, a new gas cooktop, and a walk-in pantry. It opens to a sunlit breakfast room and a family room with fireplace and access to an elevated deck. Upstairs, the primary suite offers a tray ceiling, walk-in closet, and a bath with soaking tub and separate shower. Three bedrooms, a bonus room, all with new carpet (10/26) a hall bath, and laundry round out the level. The walkout lower level adds a recreation room, a fifth bedroom, a rough-in for a future bath, and a workshop/storage area. A two-car garage, stamped concrete patio, raised garden beds, and a broad lawn framed by mature hardwoods complete the picture. Just minutes to UVA, Downtown Mall, and the Blue Ridge Mountains.
Property Features
Property Type: Residential - Single Family
Basement: Yes
Basement: Exterior Entry, Full, Heated, Interior Entry, Partially Finished, Walk-Out Access
Cooling: Central Air
Garage: 2 car attached
Heating: Central, Heat Pump
Home Style: Craftsman
Lot Size: 1.38 Acres
Roof Type: Architectural
Stories: 2.0
Taxes: $8,191
Year Built: 2005
Amenities
Central Vacuum
Double Vanity
Walk-In Closet(s)
Breakfast Area
Entrance Foyer
Kitchen Island
Programmable Thermostat
Recessed Lighting
Utility Room
Porch
Feature Descriptions
Appliances: Built-In Oven, Dishwasher, Disposal, Gas Range, Microwave, Refrigerator, Dryer, Washer
Days on Site: 14
Exclusions: Custom drapes do not convey.
Exterior: HardiPlank Type, Stick Built
Fireplace: Gas Log
Flooring: Carpet, Ceramic Tile, Hardwood, Luxury Vinyl Plank
Lot: Garden, Landscaped
Parcel#: 04300-00-00-05000
Parking: Attached, Electricity, Garage, Garage Faces Side
Parking Notes: Attached, Electricity, Garage, Garage Faces Side
Patio/Porch: Deck, Patio, Porch, Screened
Security: 24 Hour Security, Smoke Detector(s), Surveillance System
Sewer: Septic Tank
Special View Info: Rural, Trees/Woods
Utilities: Cable Available, High Speed Internet Available
View: Rural, Trees/Woods
Water: Private, Well
Window: Screens
Local Schools
High School: Western Albemarle
Middle School: Henley
Elementary School: Ivy Elementary
Listed By / Shown By
Listed By
Agency Name: LONG & FOSTER - CHARLOTTESVILLE WEST
Agency Phone: 434-812-2388
Shown By
Agency Title: Montague Miller & Co. Realtors
Agency Phone: 800.793.5393

Estimate Your Payment
Estimated Payment
$ 3,451.54 per month $2,448.12 Principal & Interest $682.58 Property Tax $320.83 Homeowner's Insurance
2060 Owensville Rd | MLS# 683030
This single family home located at 2060 Owensville Rd , Charlottesville, VA 22901 is currently listed for sale with an asking price of $1,100,000. This property was built in 2005 and has 5 bedrooms and 2 full and 1 partial baths with 4039 sq. ft. Search Charlottesville real estate on www.montaguemillerandcompany.com today.