



BEDS2
BATHS2 full 1 partial
SQUARE FEET1,010
MLS#369124
STATUS
PROPERTY TYPEResidential - Single Family
SUBDIVISIONWalden Woods
SCHOOLBedford
Property Description
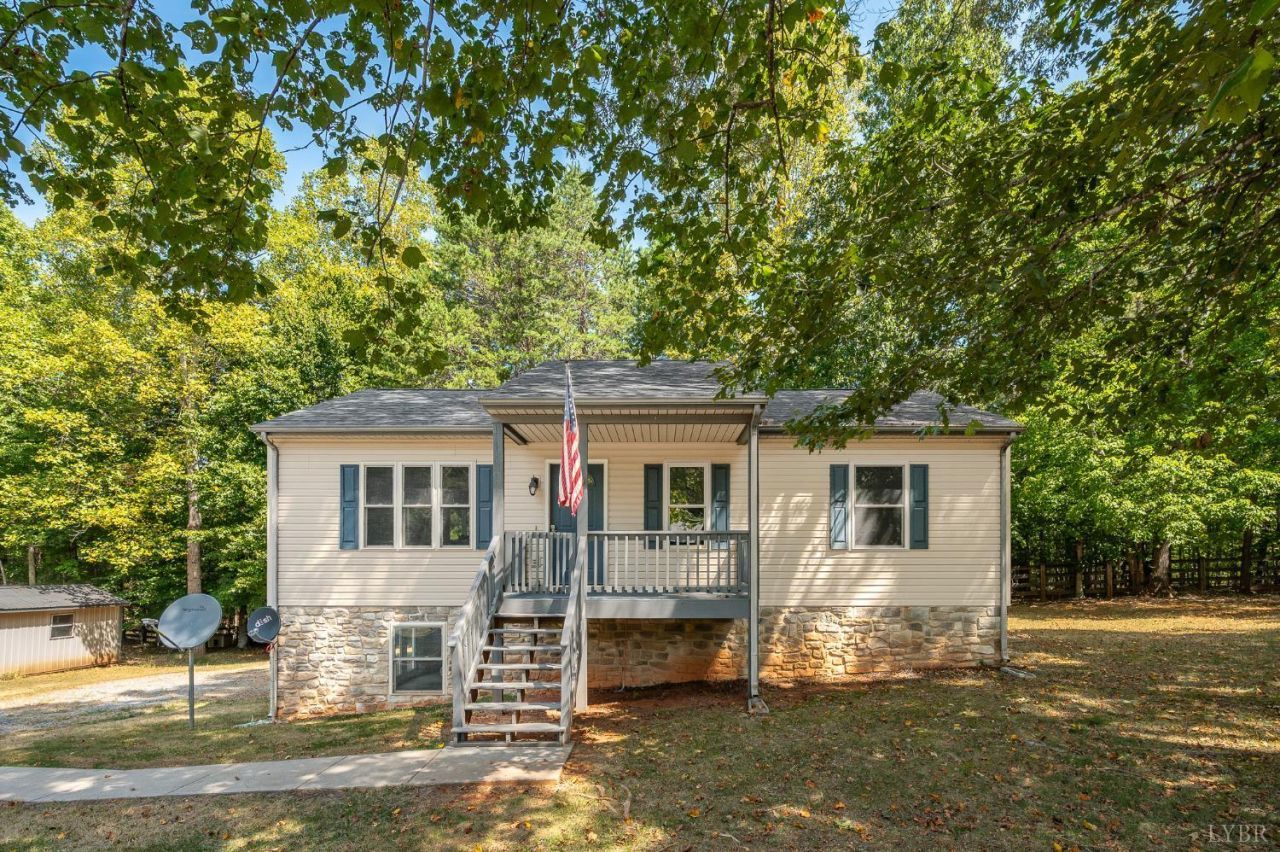
Room to grow in a peaceful wooded setting! The full, heated walkout basement offers an easy opportunity to add a third bedroom and expand your living space. Poured concrete walls, natural light, and direct outdoor access create a versatile starting point for a future family room, home office, or hobby space. A new roof and HVAC in 2023 mean two major updates are already handled. Upstairs, the bright, open living area flows naturally into an eat-in kitchen with generous cabinet space and a pantry, making it easy to cook, gather, and stay connected. The main-level primary suite includes its own full bath and a comfortable place to unwind. A covered front porch and covered rear deck invite slow mornings with coffee and quiet evenings overlooking the yard. Mature trees frame the setting, stone accents add curb appeal, and a storage shed provides room for tools and outdoor gear. Settle into the charm of country living today, with the flexibility to create more space as your needs change.
Property Features
Property Type: Residential - Single Family
Basement: Yes
Cooling: Heat Pump
Heating: Heat Pump
Home Style: Ranch
Lot Size: 1.01 Acres
Roof Type: Shingle
Stories: 1.0
Taxes: $685
Year Built: 1998
Amenities
Ceiling Fan(s)
Drywall
Main Level Bedroom
Primary Bed w/Bath
Smoke Alarm
Deck
Off-Street Parking
Front Porch
Garden Space
Secluded Lot
Feature Descriptions
Appliance Features: Dishwasher, Dryer, Range-Elec, Refrigerator, Washer
Basement Features: Exterior Entrance, Full, Heated, Interior Entrance, Poured Concrete, Walkout
Days on Site: 1
Exterior: Stone, Vinyl Siding
Laundry Features: Basement, Dryer Connection, Laundry Room, Washer Connections
Lot Dimensions: 1.0100 Acre(s)
Sewer: Septic Tank
Water: Well
Room Sizes
Primary: 11.5 x 11.0
Bedroom 2: 11.5 x 11.0
Kitchen: 15.0 x 12.0
Laundry Room: 7.0 x 6.0
Living Room: 19.0 x 11.5
Local Schools
School District: Bedford
Listed By / Shown By
Listed By
Agency Name: LPT Realty, Inc
Shown By
Agency Title: Montague Miller & Co. Realtors
Agency Phone: 800.793.5393

Estimate Your Payment
Estimated Payment
$ 761.66 per month $622.94 Principal & Interest $57.08 Property Tax $81.64 Homeowner's Insurance
2120 Eagle Point Road | MLS# 369124
This single family home located at 2120 Eagle Point Road, Huddleston, VA 24104 is currently listed for sale with an asking price of $279,900. This property was built in 1998 and has 2 bedrooms and 2 full and 1 partial baths with 1010 sq. ft. Eagle Point Road is located in the Walden Woods subdivision within the Bedford school district. Search Walden Woods real estate on www.montaguemillerandcompany.com today.