



BEDS4
BATHS4 full
SQUARE FEET2,492
MLS#VAFX2347886
STATUSACTIVE
PROPERTY TYPEResidential - Single Family
SUBDIVISIONFAIRVIEW
SCHOOLFAIRFAX COUNTY PUBLIC SCHOOLS
Property Description
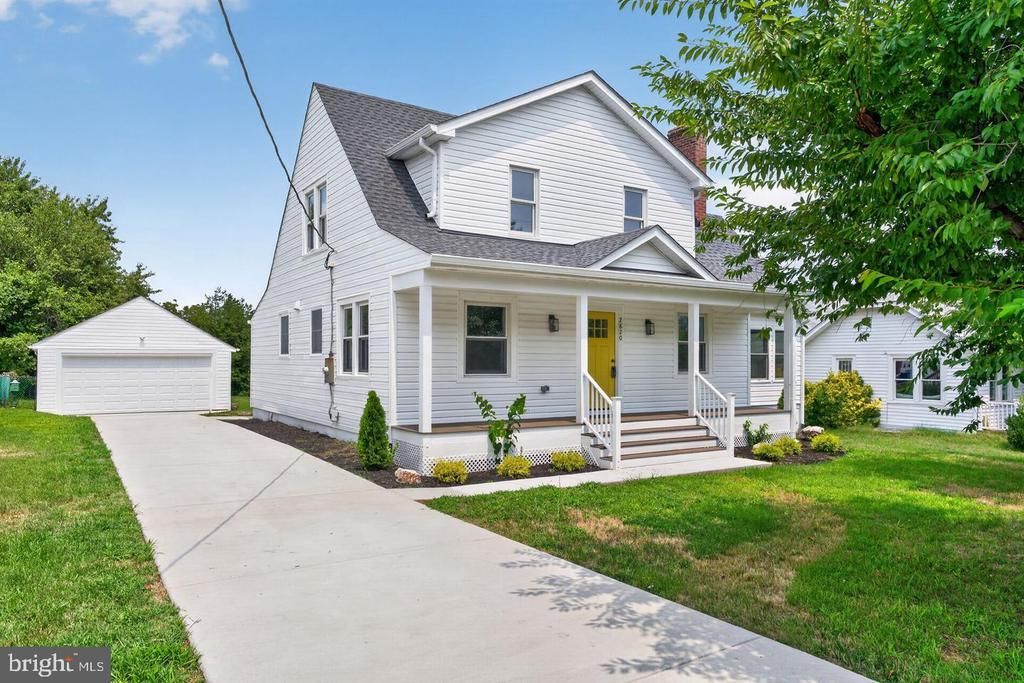
Magical Secluded Backyard. Total Renovation feels like a new construction home. Close in Location and yet you feel you are in the quiet countryside. Located in a "hidden" neighborhood yet so close to the Huntington Metro (1.5 mi). 4BR/4 Full Baths. Expanded Cape Cod with finished walkout bsmt. 2 Car Detached Garage (with remote & keypad) is handy for Yard Sales. Newly paved driveway for 5 cars. The half acre yard is fenced 3 sides and gives room to spread out with the children & pets - or start a Market Garden! Easy access to 495, South Kings Hwy, Old Town Alexandria, Potomac River, Arlington, Pentagon & Amazon HQ2. With this total renovation you are selecting a home with all the big items already done for you. New 2 zoned Heat & A/C. New Roof. New Low Maintenance Exterior. A wonderful walking neighborhood with large lot homes. The main level Sunroom is conditioned with heat & AC and can be your main level office or a children's play area. The bsmt level offers a wet bar, the 4th legal bedroom and new bathroom, a recreation room and walkout stairs to the rear yard. A large front porch was also added to create an attractive front elevation & curb appeal. Highly rated Fairfax County Schools.
Property Features
Property Type: Residential - Single Family
Basement: Yes
Basement: Fully Finished, Walkout Stairs, Windows, Heated, Improved, Interior Access, Outside Entrance, Poured Concrete, Rear Entrance, Sump Pump, Water Proofing System
Cooling: Central A/C
Fireplaces: 1
Fuel Type: Electric
Garage: 2
Heating: Forced Air
Home Style: Cape Cod
Lot Size: 0.52 Acres
Roof Type: Architectural Shingle
Stories: 2.0
Taxes: $9,344
Year Built: 1933
Feature Descriptions
Additional Structures: Above Grade, Below Grade
Appliances: Built-In Microwave, Cooktop, Dishwasher, Disposal, Oven - Wall, Refrigerator, Range Hood, Water Heater
Electric: 120/240V
Exterior: Vinyl Siding, Stick Built
Exterior: Bump-outs, Secure Storage, Sidewalks
Fencing: Chain Link
Fireplace: Wood, Mantel(s)
Flooring: Wood, Carpet
Interior: Bathroom - Tub Shower, Bathroom - Walk-In Shower, Ceiling Fan(s), Entry Level Bedroom, Floor Plan - Traditional, Dining Area, Kitchen - Gourmet, Pantry, Primary Bath(s), Recessed Lighting, Upgraded Countertops, Walk-in Closet(s), Wood Floors
Lot: Cleared, Level, Secluded, Rear Yard, Open
Lot Dimensions: 0.52 Acre(S)
Number of Rooms: 9
Parking Features: Concrete Driveway, Paved Driveway
Parking Notes: 7 Total Parking Spaces
Pet Restrictions: Cats OK, Dogs OK
Rooms: Living Room, Dining Room, Primary Bedroom, Bedroom 2,Bedroom 3,Bedroom 4,Kitchen, Sun/Florida Room, Laundry, Recreation Room, Storage Room, Primary Bathroom
Sewer: Public Sewer
Special View Info: Garden/Lawn
SQFT Above Finished: 1773
SQFT Below Finished: 719
SQFT Total Finished: 2492
Structure Type: Detached
Total Garage/Parking Spaces: 7
Water: Public
Windows: Energy Efficient, Double Pane, Insulated, Vinyl Clad
Local Schools
High School: WEST POTOMAC
Middle School: CARL SANDBURG
Elementary School: GROVETON
School District: FAIRFAX COUNTY PUBLIC SCHOOLS
Listed By / Shown By
Listed By
Agency Name: KW United
Agency Phone: 7035331500
Shown By
Agency Title: Montague Miller & Co. Realtors
Agency Phone: 800.793.5393

Estimate Your Payment
Estimated Payment
$ 2,981.25 per month $1,947.37 Principal & Interest $778.67 Property Tax $255.21 Homeowner's Insurance
2820 Franklin Street | MLS# VAFX2347886
This single family home located at 2820 Franklin Street , Alexandria, VA 22306 is currently listed for sale with an asking price of $875,000. This property was built in 1933 and has 4 bedrooms and 4 full baths with 2492 sq. ft. Franklin Street is located in the FAIRVIEW subdivision within the FAIRFAX COUNTY PUBLIC SCHOOLS school district. Search FAIRVIEW real estate on www.montaguemillerandcompany.com today.