



BEDS2
BATHS1 full
SQUARE FEET1,250
MLS#VAFX2347784
STATUSACTIVE
PROPERTY TYPEResidential - Condominium
SUBDIVISIONFOUR WINDS AT OAKTON
SCHOOLFAIRFAX COUNTY PUBLIC SCHOOLS
Property Description
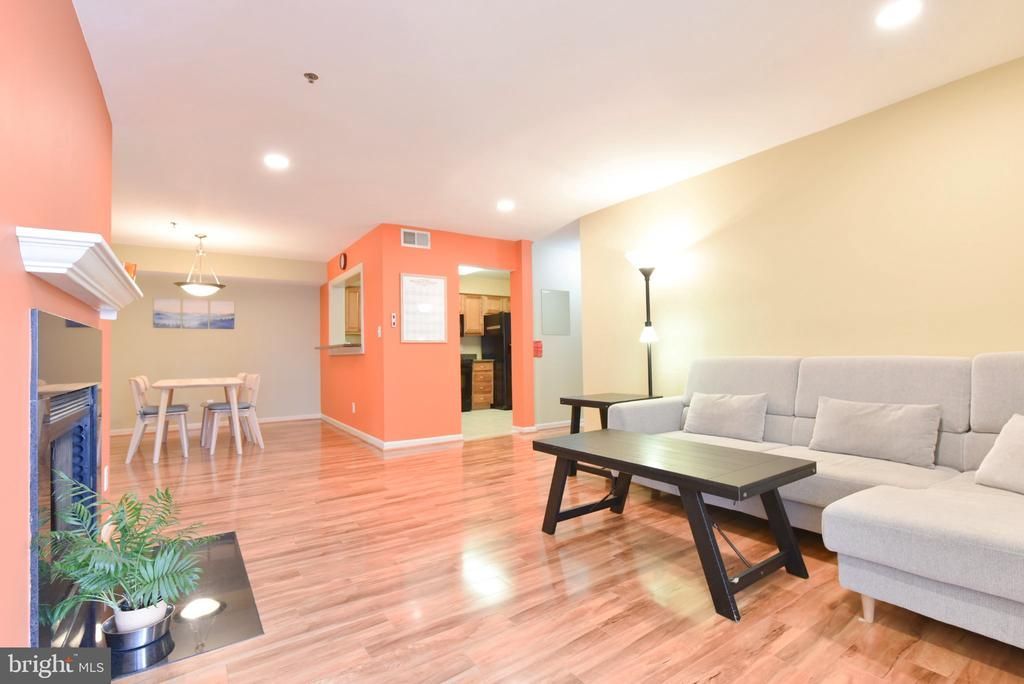
One of the largest condos at Four Winds Oakton, 1,250 square feet, the oversized bright primary bedroom with a big walk-in closet, and the secondly midsized bedroom, share a dual entry access enormous bathroom; Spacious living area connecting to a huge balcony; cozy dining area next to the elegant kitchen boasted of granite countertops; Washer/dryer in unit; fresh painted wall and ceiling, renovated beautiful flooring; elevator in the building, convenient for delivery and senior. Located beside I-66 and minutes to Metro, the community tucked into a peaceful setting with ample free parking, close to cafes, dining, and shopping, and less than 10 minutes from Blake Lane Park, Borge Street Park, and Oakmont Rec Center. Community amenities include a fitness center, outdoor pool, shared garden, picnic and grilling stations.
Property Features
Property Type: Residential - Condominium
Cooling: Central A/C
Fireplaces: 1
Fuel Type: Electric
Heating: Heat Pump(s), Central
Home Style: Contemporary
Stories: 2.0
Taxes: $3,770
Year Built: 1986
Feature Descriptions
Accessibility: 32"+ wide Doors, Elevator
Additional Structures: Above Grade
Community Amenities: Elevator, Fitness Center, Swimming Pool
Condo/Coop Fee: $631.61/Monthly
Days on Site: 2
Exterior: Composition, Combination, Vinyl Siding
Parking Features: Permit Included, Free
Parking Notes: 2 Total Parking Spaces
Pet Restrictions: Breed Restrictions
Rooms: Living Room, Dining Room, Kitchen, Laundry
Sewer: Public Sewer
SQFT Above Finished: 1250
SQFT Total Finished: 1250
Structure Type: Unit/Flat/Apartment
Total Garage/Parking Spaces: 2
Water: Public
Local Schools
High School: OAKTON
Middle School: THOREAU
Elementary School: OAKTON
School District: FAIRFAX COUNTY PUBLIC SCHOOLS
Listed By / Shown By
Listed By
Agency Name: W Realty & Services, Inc.
Agency Phone: 7036797968
Shown By
Agency Title: Montague Miller & Co. Realtors
Agency Phone: 800.793.5393

Estimate Your Payment
Estimated Payment
$ 1,195.20 per month $778.95 Principal & Interest $314.17 Property Tax $102.08 Homeowner's Insurance
3179 Summit Square Drive , Unit 2-C3 | MLS# VAFX2347784
This condo located at 3179 Summit Square Drive , Unit 2-C3, Oakton, VA 22124 is currently listed for sale with an asking price of $350,000. This property was built in 1986 and has 2 bedrooms and 1 full baths with 1250 sq. ft. Summit Square Drive , Unit 2-C3 is located in the FOUR WINDS AT OAKTON subdivision within the FAIRFAX COUNTY PUBLIC SCHOOLS school district. Search FOUR WINDS AT OAKTON real estate on www.montaguemillerandcompany.com today.