



BEDS4
BATHS3 full 1 partial
SQUARE FEET3,431
MLS#679741
STATUS
PROPERTY TYPERental - Single Family
SUBDIVISIONDUNLORA VILLAGE
Property Description
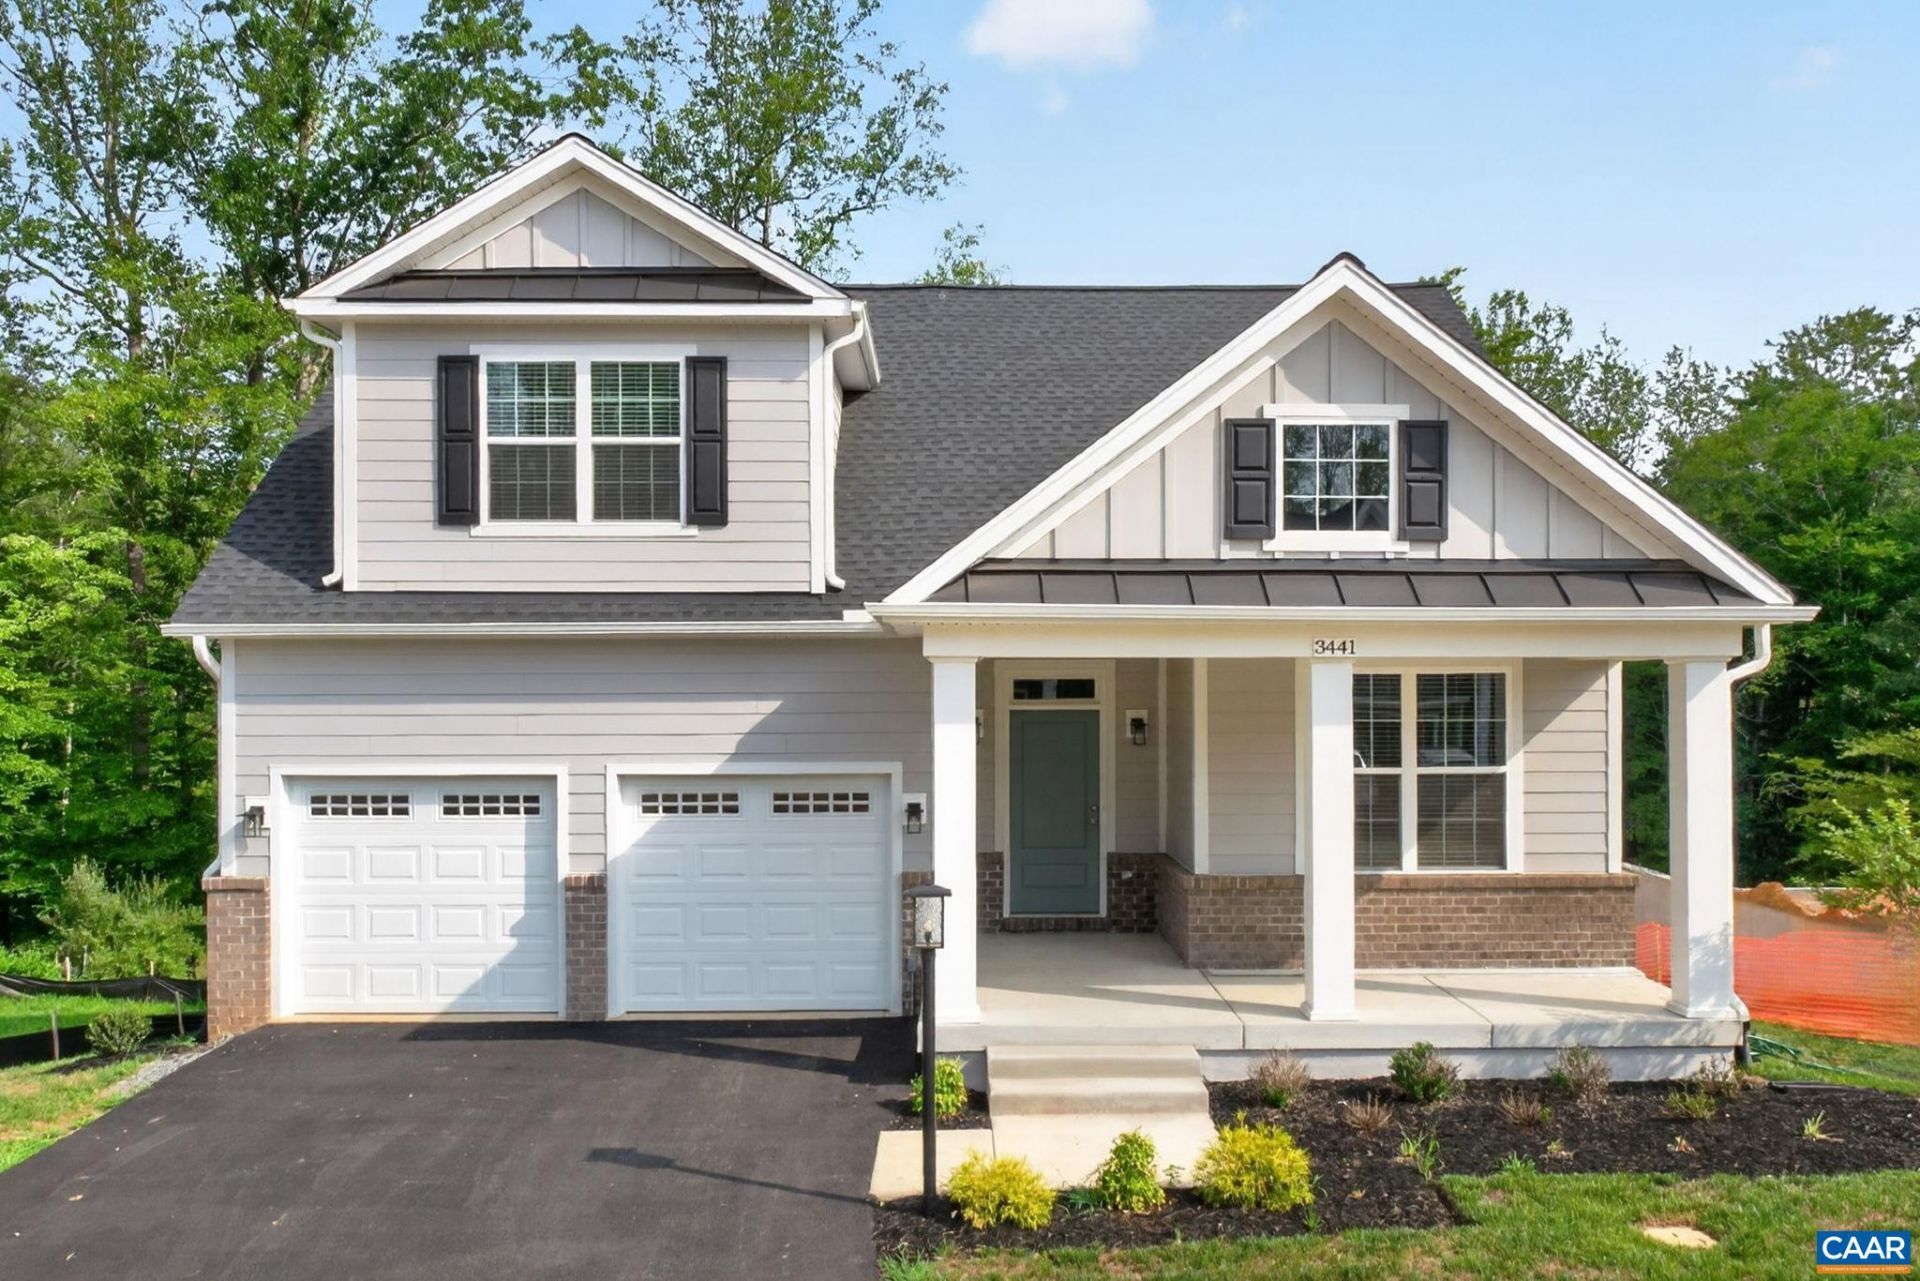
Now available for lease in desirable Dunlora Village, this brand-new 4-bedroom, 3.5-bath home offers stylish finishes, main-level living, and direct access to the Rivanna Trail. Enter into a welcoming foyer with a conveniently located home office before stepping into the open living area featuring a vaulted ceiling, electric fireplace, and luxury vinyl plank flooring. The well-appointed kitchen boasts quartz countertops, a large island with seating, white cabinetry with pull-out shelves, tile backsplash, and brand-new stainless steel appliances. The adjoining dining area opens to a rear deck overlooking the trees, creating a peaceful space to relax or entertain.The private main-level primary suite features a spacious walk-in closet and an en-suite bath with dual vanities and a walk-in tile shower with a frameless glass door. A mudroom with a washer and dryer included connects to the attached garage for added convenience. Upstairs, a cozy loft overlooks the living room and is complemented by two additional bedrooms and a full bath with dual vanities. Full walkout basement with bed, bath, and kitchenette is included. Located minutes from UVA, NGIC, and downtown Charlottesville
Property Features
Property Type: Rental - Single Family
Basement: Yes
Cooling: Central Air, Heat Pump
Garage: 2
Heating: Electric, Heat Pump
Lot Size: 0.22 Acres
Year Built: 2026
Amenities
Primary Downstairs
Tray Ceiling(s)
High Ceilings
Home Office
Loft
Feature Descriptions
Appliances: Dishwasher, Electric Range, Disposal, Microwave, Refrigerator, Dryer, Washer
Association Amenities: Trail(s)
Days on Site: 98
Flooring: Carpet, Ceramic Tile, Luxury Vinyl Plank
Parking: Garage, Paved
Parking Notes: Garage, Paved
Patio/Porch: Deck, Front Porch, Porch
Pets Allowed: Conditional
Security: Radon Mitigation System
Sewer: Public Sewer
Utilities: Fiber Optic Available
Water: Public
Window: Double Pane Windows, Insulated Windows, Tilt-In Windows
Local Schools
High School: Albemarle
Middle School: Burley
Elementary School: Agnor
Listed By / Shown By
Listed By
Agency Name: NEST REALTY GROUP
Agency Phone: 434-566-0121
Shown By
Agency Title: Montague Miller & Co. Realtors
Agency Phone: 800.793.5393

3441 Odom Ct | MLS# 679741
This property located at 3441 Odom Ct, Charlottesville, VA 22901 is currently listed for rent with an asking price of $3,500 / Monthly. Search Charlottesville real estate on www.montaguemillerandcompany.com today.