



BEDS4
BATHS3 full 1 partial
SQUARE FEET3,046
MLS#678084
STATUS
PROPERTY TYPEResidential - Single Family
SUBDIVISIONSTONY POINT HILLS
Property Description
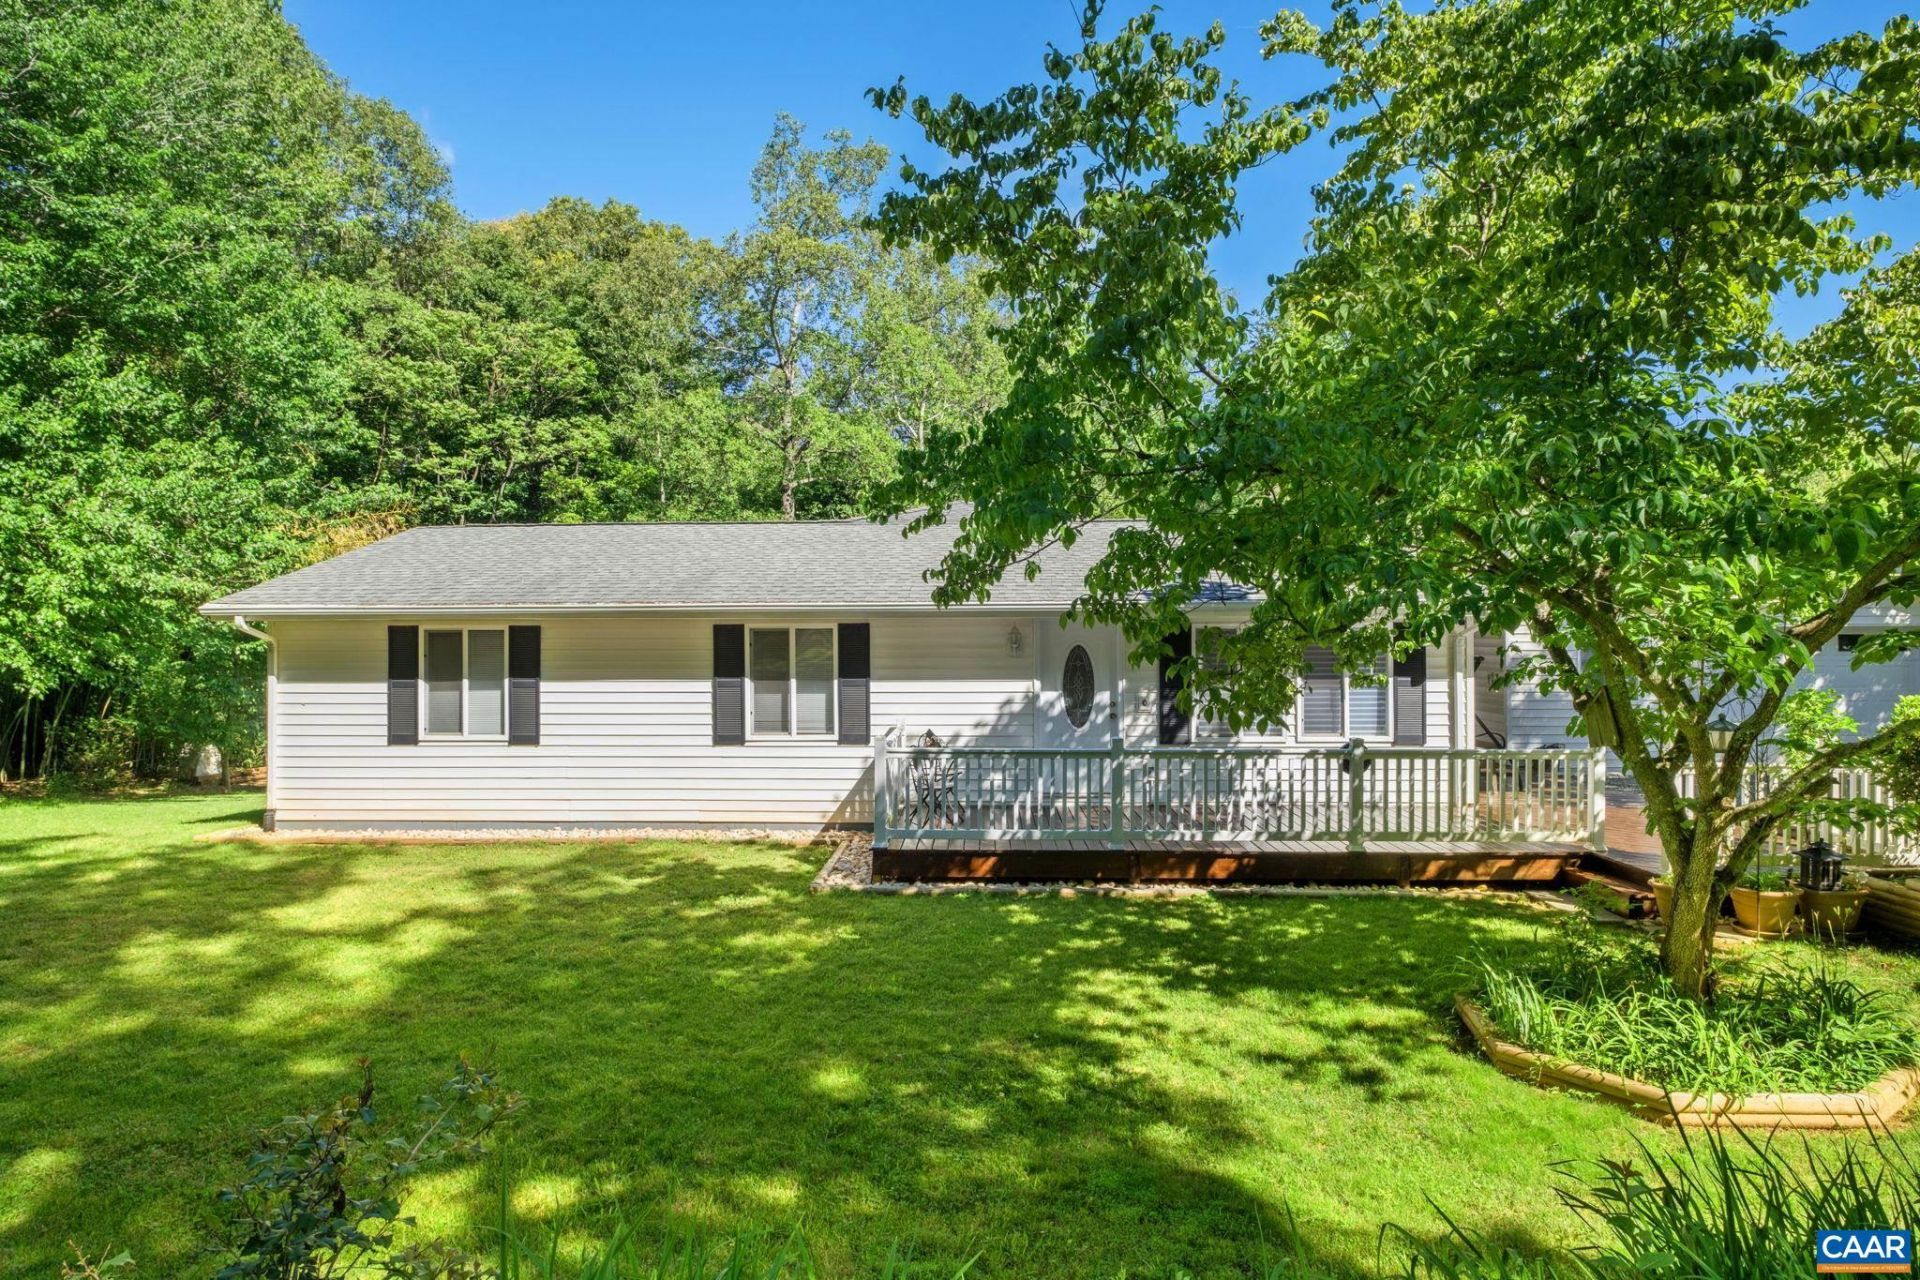
Located in the rolling countryside of Charlottesville, 3500 Doctors Crossing is a 4-bedroom, 3.5-bathroom home that offers a thoughtful blend of comfort and versatility. Recent updates include fresh paint throughout and modern light fixtures that brighten every room. The kitchen features granite countertops, stainless steel appliances, and a center island, all open to the living room where a wood-burning stove provides cozy warmth. Your dining room sets the stage for memorable meals anchored by a tiled fireplace, while a distinctive spiral staircase adds character to the interior. The spacious primary suite includes an oversized wardrobe closet for ample storage. A basement flex space with a full bath offers endless possibilities, from a guest space to a home office or recreation room and laundry. Outside, a wraparound porch frames the peaceful setting. The large detached two-car garage stands out with a workshop with HVAC, a finished billiard room on its basement level, and its own spiral staircase connecting both floors. Renovated in 2015.
Property Features
Property Type: Residential - Single Family
Basement: Yes
Basement: Exterior Entry, Finished, Heated, Interior Entry, Walk-Out Access
Cooling: Central Air, Heat Pump
Garage: 2
Heating: Central, Heat Pump
Home Style: Ranch
Lot Size: 3.00 Acres
Roof Type: Architectural
Stories: 1.0
Taxes: $2,547
Year Built: 1979
Amenities
Primary Downstairs
Walk-In Closet(s)
Eat-in Kitchen
Kitchen Island
Recessed Lighting
Feature Descriptions
Appliances: Dishwasher, Refrigerator, Dryer, Washer
Days on Site: 143
Exterior: Stick Built, Vinyl Siding
Fireplace: Wood Burning
Flooring: Hardwood, Luxury Vinyl Plank
Laundry: Washer Hookup, Dryer Hookup
Lot: Garden, Partially Cleared, Private, Wooded
Parcel#: 03400-00-00-11300
Parking: Detached, Electricity, Garage Faces Front, Garage, Garage Door Opener, Heated Garage
Parking Notes: Detached, Electricity, Garage Faces Front, Garage, Gar
Patio/Porch: Rear Porch, Deck, Front Porch, Porch, Side Porch
Security: Surveillance System
Sewer: Conventional Sewer
Utilities: High Speed Internet Available, Satellite Internet Available
Water: Private, Well
Window: Vinyl
Local Schools
High School: Albemarle
Middle School: Lakeside
Elementary School: Stony Point
Listed By / Shown By
Listed By
Agency Name: COMPASS-Avenue
Agency Phone: 434-270-8839
Shown By
Agency Title: Montague Miller & Co. Realtors
Agency Phone: 800.793.5393

Estimate Your Payment
Estimated Payment
$ 1,659.66 per month $1,279.70 Principal & Interest $212.25 Property Tax $167.71 Homeowner's Insurance
3500 Doctors Crossing | MLS# 678084
This single family home located at 3500 Doctors Crossing, Charlottesville, VA 22911 is currently listed for sale with an asking price of $575,000. This property was built in 1979 and has 4 bedrooms and 3 full and 1 partial baths with 3046 sq. ft. Doctors Crossing is located in the STONY POINT HILLS subdivision. Search STONY POINT HILLS real estate on www.montaguemillerandcompany.com today.