



BEDS2
BATHS2 full 2 partial
SQUARE FEET1,677
MLS#VAPW2130826
STATUSACTIVE
PROPERTY TYPEResidential - Townhouse
SUBDIVISIONSOMERSET AT WESTRIDGE
SCHOOLPRINCE WILLIAM COUNTY PUBLIC SCHOOLS
Property Description
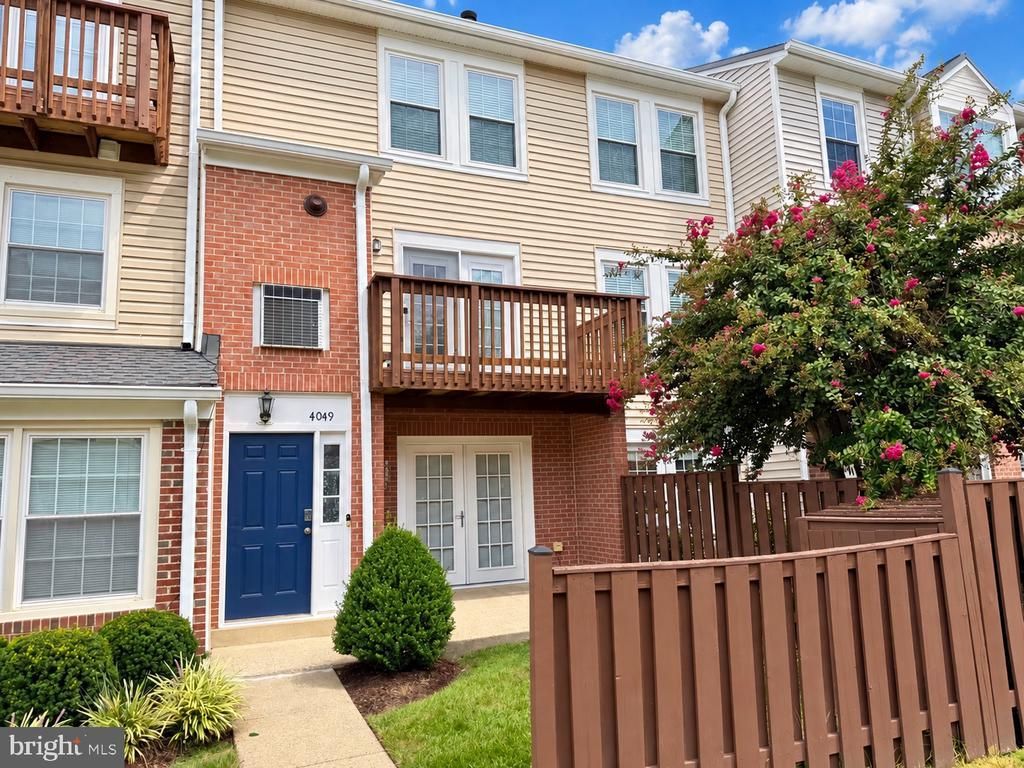
Sought-after Somerset at Westridge community! This charming townhome features 2 primary suites, 2 1/2 + 1/2 baths and plenty of comfortable living space...all in a convenient location. 3 spacious levels... walk into the lower level recreation room with a fireplace and a powder room, up to the main level to the open living room, dining room and into the bright kitchen, including new fixtures and tile backsplash, stainless appliances and granite countertops. Wood and engineered flooring on the lower and main levels and brand new carpet upstairs. All the things you look for… are right here! Along with impressive community amenities, Comfort, convenience, and community amenities—all in one great location! Just minutes to shopping, grocery stores, restaurants and recreation. Commuters appreciate access to Old Bridge Road, Prince William Parkway, I-95, OmniRide bus service and the Woodbridge VRE station. The community offers amenities galore... outdoor pool, lake, walking trails, clubhouse and sports courts. Put on your list to see!
Property Features
Property Type: Residential - Townhouse
Basement: Yes
Basement: Daylight, Full, Fully Finished, Walkout Level
Cooling: Central A/C, Ceiling Fan(s)
Fireplaces: 1
Fuel Type: Natural Gas
Heating: Forced Air
Home Style: Colonial
Stories: 3.0
Taxes: $3,601
Year Built: 1990
Feature Descriptions
Additional Structures: Above Grade, Below Grade
Appliances: Built-In Microwave, Dishwasher, Disposal, Dryer, Icemaker, Oven/Range - Gas, Refrigerator, Stainless Steel Appliances, Stove, Washer, Water Heater
Building Name: SOMERSET AT WESTRIDGE CONDO
Community Amenities: Club House, Common Grounds, Community Center, Jog/Walk Path, Lake, Party Room, Pool - Outdoor, Swimming Pool, Tennis Courts, Tot Lots/Playground
Condo/Coop Fee: $393.00/Monthly
Exterior: Combination
Exterior: Exterior Lighting, Sidewalks
Fencing: Partially
Fireplace: Mantel(s)
Flooring: Ceramic Tile, Wood, Carpet
HOA Fee: $274.00/Quarterly
Interior: Breakfast Area, Carpet, Ceiling Fan(s), Dining Area, Floor Plan - Open, Kitchen - Eat-In, Primary Bath(s), Recessed Lighting, Upgraded Countertops, Walk-in Closet(s)
Lot: Front Yard, Interior, Landscaping, Adjoins - Open Space
Number of Rooms: 6
Parking Features: Assigned
Parking Notes: 2 Total Parking Spaces
Pet Restrictions: Breed Restrictions
Sewer: Public Sewer
SQFT Above Finished: 1677
SQFT Total Finished: 1677
Structure Type: Interior Row/Townhouse
Total Garage/Parking Spaces: 2
Water: Public
Local Schools
School District: PRINCE WILLIAM COUNTY PUBLIC SCHOOLS
Listed By / Shown By
Listed By
Agency Name: Samson Properties
Agency Phone: 7033788810
Shown By
Agency Title: Montague Miller & Co. Realtors
Agency Phone: 800.793.5393

Estimate Your Payment
Estimated Payment
$ 1,256.63 per month $845.72 Principal & Interest $300.08 Property Tax $110.83 Homeowner's Insurance
4049 Chetham Way | MLS# VAPW2130826
This townhouse located at 4049 Chetham Way, Woodbridge, VA 22192 is currently listed for sale with an asking price of $380,000. This property was built in 1990 and has 2 bedrooms and 2 full and 2 partial baths with 1677 sq. ft. Chetham Way is located in the SOMERSET AT WESTRIDGE subdivision within the PRINCE WILLIAM COUNTY PUBLIC SCHOOLS school district. Search SOMERSET AT WESTRIDGE real estate on www.montaguemillerandcompany.com today.