



BEDS3
BATHS2 full
SQUARE FEET1,769
MLS#369353
STATUS
PROPERTY TYPEResidential - Single Family
SUBDIVISIONNew Towne
SCHOOLLynchburg
Property Description
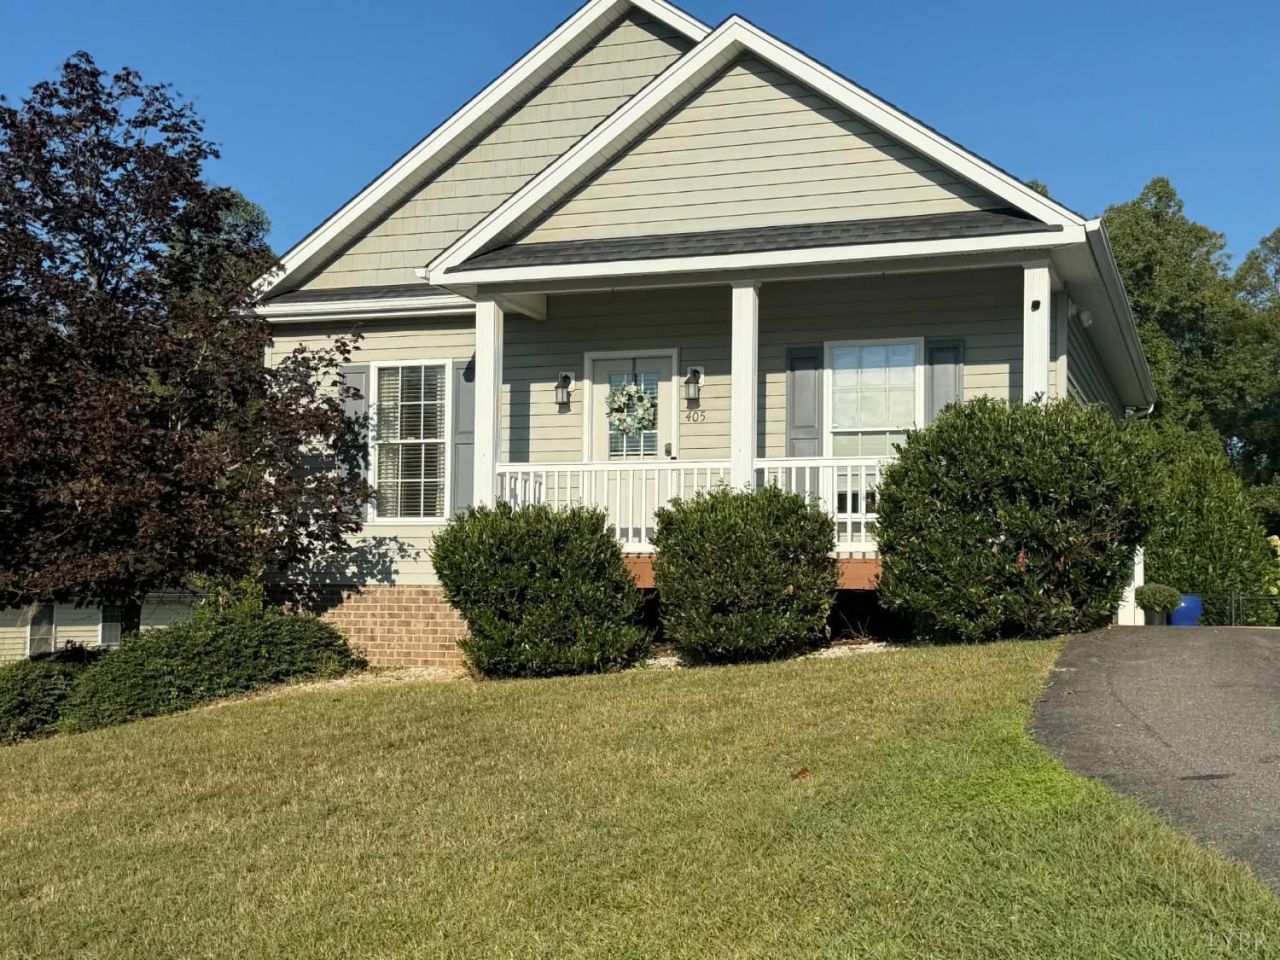
Welcome to this charming 1.5-story home in the New Towne neighborhood of Lynchburg, conveniently located near shopping, restaurants, and Liberty University! This well-maintained home features 3 bedrooms and 2 full baths, including a spacious primary suite with a private bath and double vanity. All appliances convey, including the washer and dryer. Enjoy energy-efficient living in this Energy Star qualified home, with a heat pump approximately 2 years old and mini-split approximately 3 years old. The finished lower level offers a comfortable den with electric fireplace, plenty of storage, and a rough-in for a future bath. Outside, the fenced backyard is ideal for pets, kids, entertaining, or relaxing around the firepit. The rear yard borders a peaceful wooded area and creek, providing a private, natural backdrop. Convenient location and thoughtful features make this home a wonderful place to call home!
Property Features
Property Type: Residential - Single Family
Basement: Yes
Cooling: Heat Pump, Mini-Split
Heating: Heat Pump, Ductless Mini-Split
Home Style: Story and a half
Lot Size: 0.33 Acres
Roof Type: Shingle
Stories: 1.0
Taxes: $1,948
Year Built: 2009
Amenities
Ceiling Fan(s)
Drywall
Great Room
Smoke Alarm
Deck
Patio
Front Porch
Paved Drive
Fenced Yard
Landscaped
Feature Descriptions
Appliance Features: Dishwasher, Dryer, Microwave, Refrigerator, Self Cleaning Oven
Basement Features: Exterior Entrance, Finished, Heated, Interior Entrance, Poured Concrete, Walkout
Days on Site: 39
Exterior: Aluminum Siding, Brick
Fireplace Features: 1 Fireplace
Laundry Features: Dryer Connection, Laundry Room, Main Level, Washer Connections
Lot Dimensions: 0.3290 Acre(s)
Sewer: City
Water: City
Room Sizes
Primary: 14.0 x 13.0
Bedroom 2: 14.0 x 12.0
Bedroom 3: 11.0 x 10.0
Family Room: 14.0 x 12.0
Great Room: 13.0 x 15.0
Kitchen: 12.0 x 14.0
Local Schools
School District: Lynchburg
Listed By / Shown By
Listed By
Agency Name: Realty ONE Group Leading Edge
Shown By
Agency Title: Montague Miller & Co. Realtors
Agency Phone: 800.793.5393

Estimate Your Payment
Estimated Payment
$ 929.84 per month $678.58 Principal & Interest $162.33 Property Tax $88.93 Homeowner's Insurance
405 Wessex Road | MLS# 369353
This single family home located at 405 Wessex Road, Lynchburg, VA 24501 is currently listed for sale with an asking price of $304,900. This property was built in 2009 and has 3 bedrooms and 2 full baths with 1769 sq. ft. Wessex Road is located in the New Towne subdivision within the Lynchburg school district. Search New Towne real estate on www.montaguemillerandcompany.com today.