



BEDS5
BATHS2 full 1 partial
SQUARE FEET2,352
MLS#683499
STATUSActive
PROPERTY TYPEResidential - Single Family
SUBDIVISIONBEVERLEY VILLAGE
Property Description
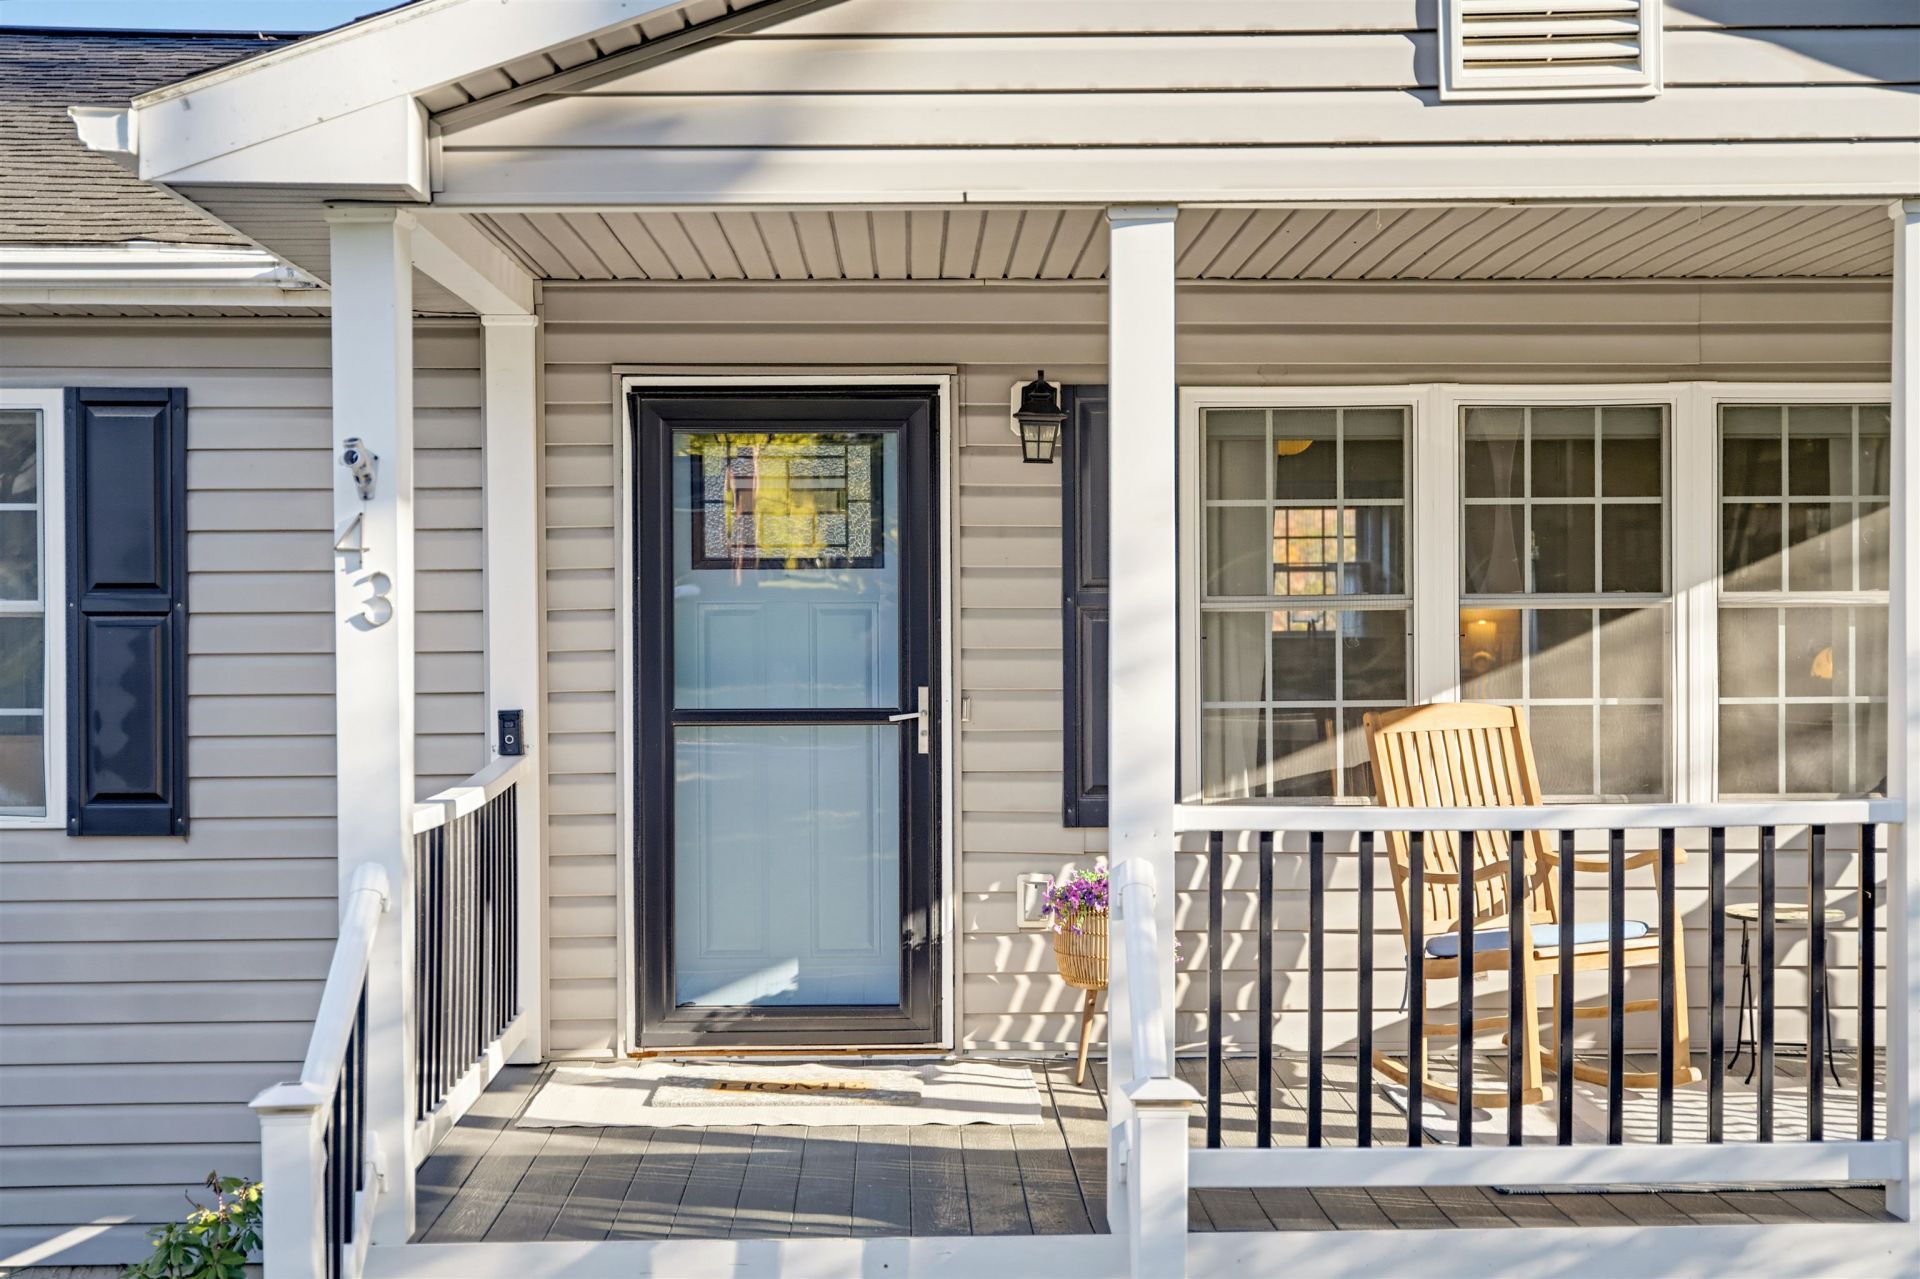
CUTE AS CAN BE, with room to spread out! Just outside of Staunton, this charming home offers an incredible opportunity for affordable multi-generational living, a roommate arrangement, or simply plenty of space to call your own! Natural light pours through the windows, creating a bright, welcoming atmosphere throughout the open-concept main level. Upstairs features 4 bedrooms, 1.5 baths, a kitchen with farmhouse sink, and ceiling fans throughout. Downstairs, an entire additional living space awaits with its own exterior entrance, second kitchen, living area, bedroom, office, full bathroom, and washer/dryer hookup-ideal for extended living or entertaining! Outside, the spacious front porch is perfect for soaking in the gentle breeze and sunshine, while the fenced backyard features an apple tree and a beautiful dogwood out front. Tucked along a quiet private road, enjoy that peaceful, out-in-the-county feel while remaining minutes from Staunton! Additional features include newer kitchen appliances, a radon mitigation system, recently serviced HVAC, smart thermostat, and home security system. With so much flexibility, charm, and space for the price, this one is worth a look!
Property Features
Property Type: Residential - Single Family
Cooling: Central AC
Heating: Heat Pump
Lot Size: 0.17 Acres
Roof Type: Composition Shingle
Stories: 1.0
Taxes: $1,247
Year Built: 2006
Feature Descriptions
Basement: Yes
Flooring: Luxury Vinyl Plank
Foundation: Concrete Block
Kitchen: White Cabinets, Wood Cabinets
Laundry: Dryer, Dryer Hookup, Washer, Washer Hookup
Lot Dimensions: 0.17 Acre(s)
Sewer: Public Sewer
Water: Public Water
Local Schools
High School: Buffalo Gap
Middle School: Buffalo Gap
Elementary School: Churchville
Listed By / Shown By
Listed By
Agency Name: EXP REALTY LLC
Agency Phone: 866-825-7169
Shown By
Agency Title: Montague Miller & Co. Realtors
Agency Phone: 800.793.5393

Estimate Your Payment
Estimated Payment
$ 947.19 per month $745.56 Principal & Interest $103.92 Property Tax $97.71 Homeowner's Insurance
43 Bartley St | MLS# 683499
This single family home located at 43 Bartley St, Staunton, VA 24401 is currently listed for sale with an asking price of $335,000. This property was built in 2006 and has 5 bedrooms and 2 full and 1 partial baths with 2352 sq. ft. Bartley St is located in the BEVERLEY VILLAGE subdivision. Search BEVERLEY VILLAGE real estate on www.montaguemillerandcompany.com today.