



BEDS3
BATHS2 full
SQUARE FEET2,436
MLS#368534
STATUS
PROPERTY TYPEResidential - Single Family
SUBDIVISIONPerrymont
SCHOOLLynchburg
Property Description
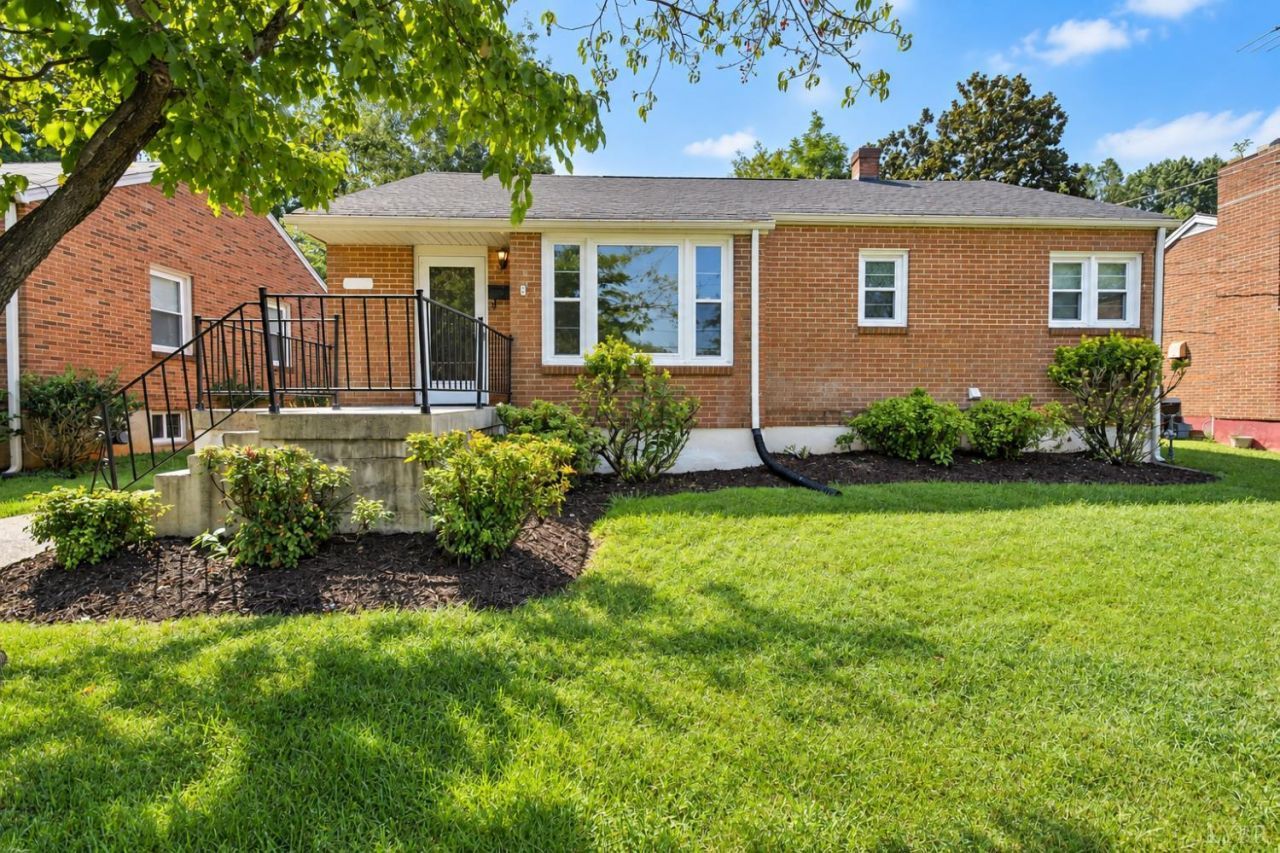
Two living spaces, one home! Now offered at $249,900, this 5-bedroom, 2-bath home offers approximately 2,436 square feet and a layout full of possibilities. The main level features hardwood floors and three bedrooms, while the lower level offers a second full kitchen, two bonus rooms, and a full bathroom. Separate entrances and laundry areas on both levels provide added convenience for extended family, guests, or flexible everyday living. Enjoy a fenced yard for relaxing, gardening, or entertaining, plus street parking with no driveway to maintain! Updates include HVAC with gas backup (2019), water heater (2018), and replacement windows (2020). Need room to spread out while keeping everyone close? This home offers space to come together and room to enjoy your own retreat. Schedule your showing today!
Property Features
Property Type: Residential - Single Family
Basement: Yes
Cooling: Heat Pump
Heating: Forced Warm Air-Gas, Heat Pump
Home Style: Ranch
Lot Size: 0.18 Acres
Roof Type: Shingle
Stories: 1.0
Taxes: $1,804
Year Built: 1955
Amenities
Apartment
Cable Available
Cable Connections
Ceiling Fan(s)
Great Room
High Speed Data Aval
Main Level Bedroom
Main Level Den
Smoke Alarm
Tile Bath(s)
Patio
Fenced Yard
Landscaped
Storm Doors
Insulated Glass
Feature Descriptions
Appliance Features: Dishwasher, Dryer, Range-Elec, Refrigerator, Washer
Basement Features: Apartment, Exterior Entrance, Finished, Full, Heated, Interior Entrance
Days on Site: 79
Exterior: Brick
Laundry Features: Basement, Laundry Closet, Main Level
Lot Dimensions: 0.1753 Acre(s)
Sewer: City
Water: City
Room Sizes
Primary: 12.0 x 13.0
Bedroom 2: 10.0 x 11.0
Bedroom 3: 11.0 x 11.0
Bedroom 4: 10.0 x 12.0
Bedroom 5: 9.0 x 16.0
Family Room: 24.0 x 11.0
Great Room: 20.0 x 15.0
Kitchen: 10.0 x 11.0
Living Room: 20.0 x 16.0
Local Schools
School District: Lynchburg
Listed By / Shown By
Listed By
Agency Name: NextHome TwoFourFive
Shown By
Agency Title: Montague Miller & Co. Realtors
Agency Phone: 800.793.5393

Estimate Your Payment
Estimated Payment
$ 779.39 per month $556.17 Principal & Interest $150.33 Property Tax $72.89 Homeowner's Insurance
4544 Greenwood Drive | MLS# 368534
This single family home located at 4544 Greenwood Drive, Lynchburg, VA 24502 is currently listed for sale with an asking price of $249,900. This property was built in 1955 and has 3 bedrooms and 2 full baths with 2436 sq. ft. Greenwood Drive is located in the Perrymont subdivision within the Lynchburg school district. Search Perrymont real estate on www.montaguemillerandcompany.com today.