



BEDS3
BATHS1 full
SQUARE FEET1,204
MLS#683290
STATUSActive
PROPERTY TYPEResidential - Single Family
SUBDIVISIONORCHARD HILLS
Property Description
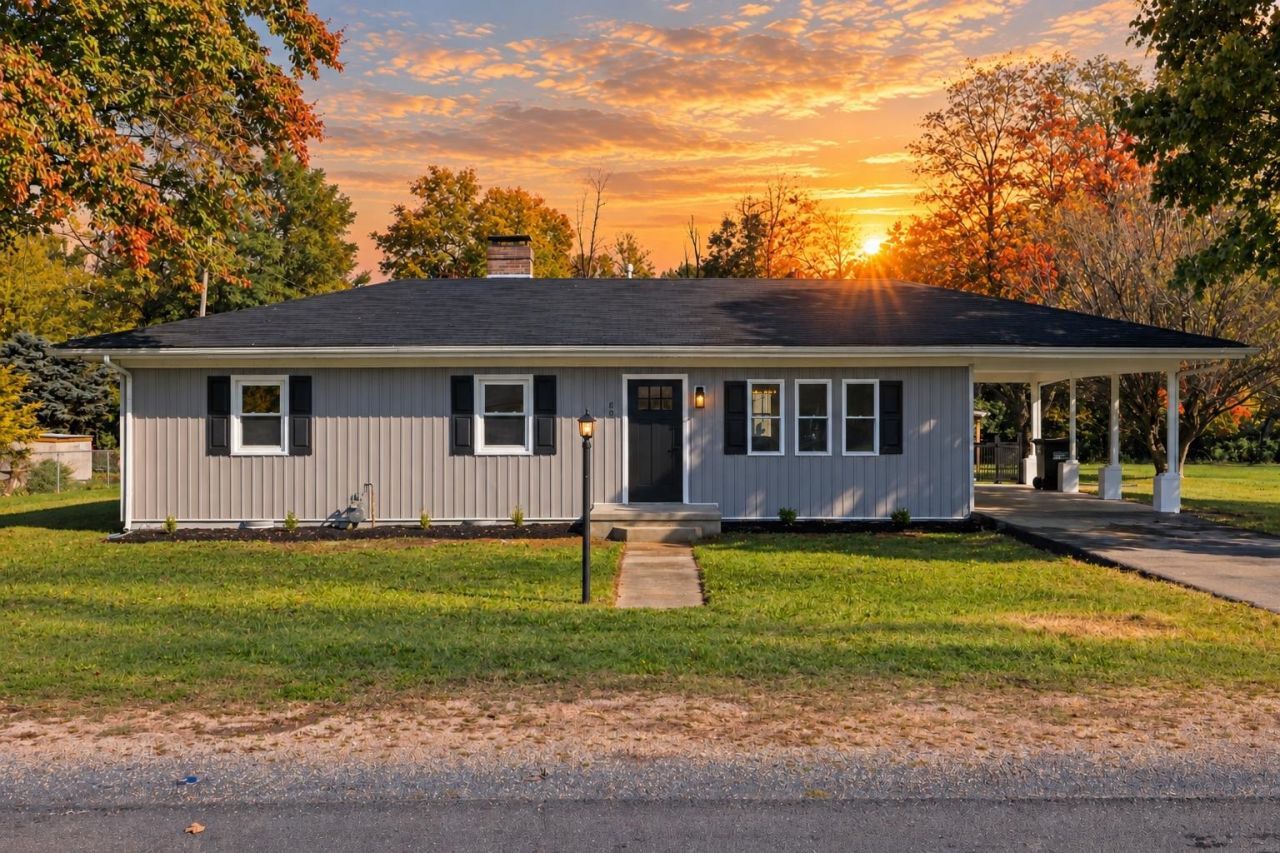
Exceptional Quality Meets Unbeatable Value in Augusta County! Prepare to be impressed by this stunning, top-to-bottom gut renovation that delivers high end finishes without the premium price tag. Located in low-tax, economical Augusta County, this property offers an extraordinary lifestyle and unmatched value from day one. Single-level living wrapped in premium upgrades usually reserved for much higher budgets including extensive white cabinetry, Carrera quartz, black iron hardware, and a custom-tiled shower. Move in with total peace of mind and low utility bills thanks to brand-new windows, new insulation, and a newer roof and HVAC system. A large detached garage offers the perfect footprint for car restoration, hobbies, or storage-saving you rent on a separate workspace. The level yard is a blank canvas for gardens or gatherings. General Agriculture zoning means you can easily convert the covered run-in into a dream chicken coop. WILSON school district, city convenience, and bang for your buck. Don't miss the secret storage chamber under the carport. ACT FAST-OFFER REVIEW IS THIS TUESDAY!
Property Features
Property Type: Residential - Single Family
Cooling: Central AC
Garage: 2
Heating: Central Heat, Dual Fuel, Heat Pump, Natural Gas
Home Style: Ranch
Lot Size: 0.42 Acres
Roof Type: Composition Shingle
Stories: 1.0
Taxes: $869
Year Built: 1950
Feature Descriptions
Basement: No
Days on Site: 5
Exterior: Vinyl
Flooring: Luxury Vinyl Plank
Foundation: Concrete Block
Kitchen: Quartz Counter, White Cabinets
Laundry: Dryer Hookup, Washer Hookup
Lot: Garden Spot, Landscaped, Nearly Level, Open
Lot Dimensions: 0.42 Acre(s)
Sewer: Public Sewer
Water: Public Water
Windows: Double-hung Windows, Insulated Windows, Screens, Tilt Sash Windows
Room Sizes
Living Room: 19 x 14
Dining Room: 12 x 9
Kitchen: 12 x 12
Laundry: 9 x 6
Primary Bedroom: 13 x 12
Bedroom: 11 x 11
Bedroom: 11 x 10
Full Bath: 8 x 8
Local Schools
High School: Wilson Memorial
Middle School: Wilson
Elementary School: Hugh K. Cassell
Listed By / Shown By
Listed By
Agency Name: OLD DOMINION REALTY INC - AUGUSTA
Agency Phone: 540-943-0085
Shown By
Agency Title: Montague Miller & Co. Realtors
Agency Phone: 800.793.5393

Estimate Your Payment
Estimated Payment
$ 775.96 per month $622.02 Principal & Interest $72.42 Property Tax $81.52 Homeowner's Insurance
68 Beagle Gap Run | MLS# 683290
This single family home located at 68 Beagle Gap Run, Waynesboro, VA 22980 is currently listed for sale with an asking price of $279,490. This property was built in 1950 and has 3 bedrooms and 1 full baths with 1204 sq. ft. Beagle Gap Run is located in the ORCHARD HILLS subdivision. Search ORCHARD HILLS real estate on www.montaguemillerandcompany.com today.