



BEDS3
BATHS3 full 1 partial
SQUARE FEET2,384
MLS#VAFX2348052
STATUSACTIVE
PROPERTY TYPERental - Single Family
SUBDIVISIONNEWINGTON FOREST
SCHOOLFAIRFAX COUNTY PUBLIC SCHOOLS
Property Description
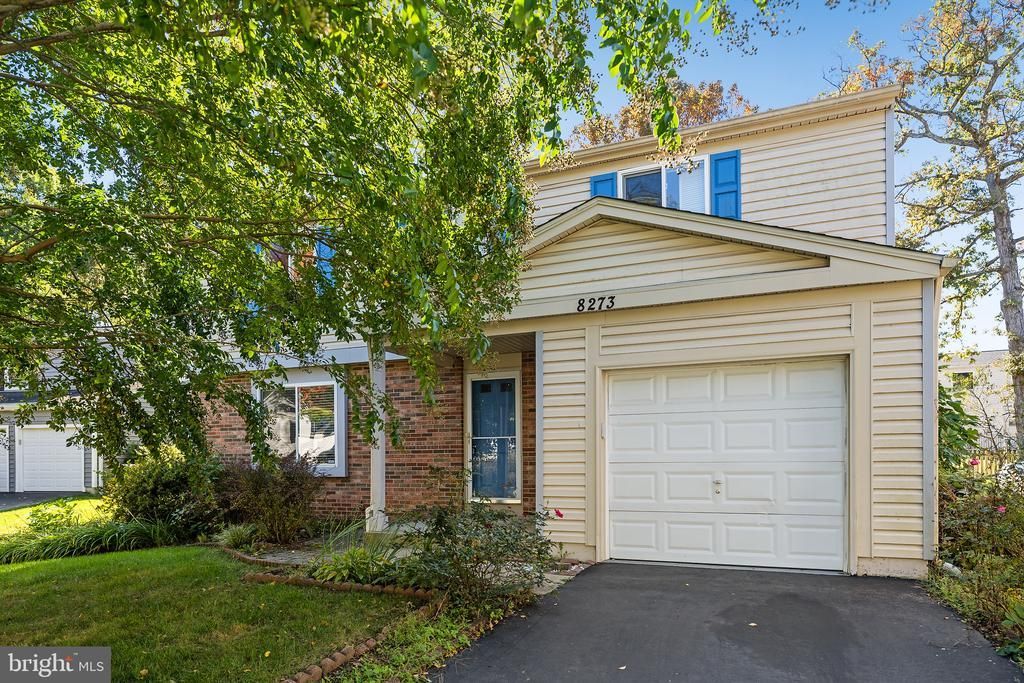
Natural light and inviting outdoor space complement this three-bedroom, 3.5-bath detached Colonial in Newington Forest. Set on a cul-de-sac, the home offers approximately 2,384 square feet, with a kitchen featuring granite countertops, a center island, and a double-basin sink. The finished lower level provides additional living space and storage. Outside, a deck overlooks the fenced backyard, extending the home’s living space outdoors. An attached garage adds everyday convenience, with trails, a community pool, tennis courts and public transportation nearby. During the application process, any additional fees and disclosures will be provided before application submission to help ensure transparency. Credit reporting is part of your lease and may increase your credit score up to 40 points over 12-24 months if rent is paid on time.
Property Features
Property Type: Rental - Single Family
Basement: Yes
Basement: Fully Finished, Improved
Cooling: Ceiling Fan(s), Central A/C
Fireplaces: 1
Fuel Type: Electric
Garage: 1 car attached
Heating: Heat Pump(s)
Home Style: Colonial
Lot Size: 0.18 Acres
Stories: 3.0
Year Built: 1981
Feature Descriptions
Additional Structures: Above Grade, Below Grade
Appliances: Dishwasher, Disposal, Dryer, Icemaker, Built-In Microwave, Refrigerator, Stove, Washer
Community Amenities: Swimming Pool, Community Center
Exterior: Brick, Combination
Flooring: Ceramic Tile, Hardwood
HOA Fee: $0.00/Monthly
Interior: Dining Area, Family Room Off Kitchen, Floor Plan - Traditional, Kitchen - Eat-In, Kitchen - Island
Lot Dimensions: 0.18 Acre(S)
Pet Restrictions: Case by Case Basis, Size/Weight Restriction, Number Limit, Pet Addendum/Deposit
Rent Includes: HOA/Condo Fee, HVAC Maint, Taxes
SQFT Above Finished: 1834
SQFT Below Finished: 550
SQFT Total Finished: 2384
Structure Type: Detached
Total Garage/Parking Spaces: 1
Water: None
Local Schools
High School: SOUTH COUNTY
Middle School: SOUTH COUNTY
Elementary School: NEWINGTON FOREST
School District: FAIRFAX COUNTY PUBLIC SCHOOLS
Listed By / Shown By
Listed By
Agency Name: Peabody Real Estate LLC
Agency Phone: 7034366964
Shown By
Agency Title: Montague Miller & Co. Realtors
Agency Phone: 800.793.5393

8273 Raindrop Way | MLS# VAFX2348052
This property located at 8273 Raindrop Way , Springfield, VA 22153 is currently listed for rent with an asking price of $3,450 / Monthly. Raindrop Way is located within the FAIRFAX COUNTY PUBLIC SCHOOLS school district. Search Springfield real estate on www.montaguemillerandcompany.com today.