



BEDS3
BATHS3 full 1 partial
SQUARE FEET2,213
MLS#VAFX2342116
STATUSACTIVE
PROPERTY TYPEResidential - Townhouse
SUBDIVISIONCOOK INLET
SCHOOLFAIRFAX COUNTY PUBLIC SCHOOLS
Property Description
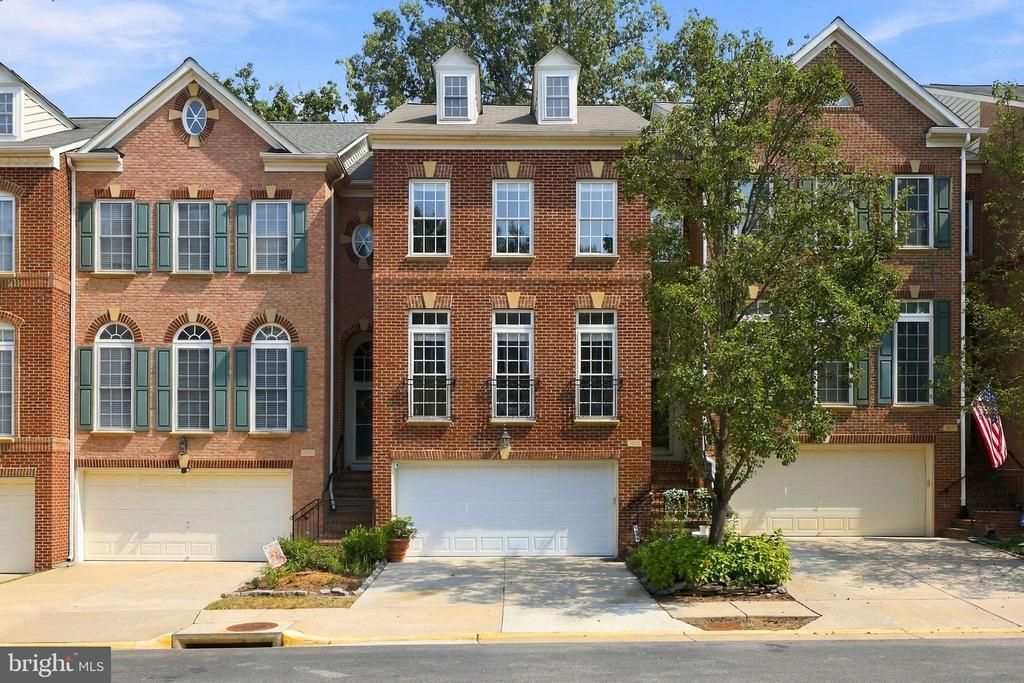
**MAJOR PRICE REDUCTION TO $750,000! MOTIVATED SELLER OFFERING A 2-1 INTEREST RATE BUYDOWN WITH ACCEPTABLE OFFER!** An incredible opportunity for buyers to enjoy a lower mortgage interest rate for the first two years! With a 2-1 buydown, your interest rate is reduced by 2 percentage points the first year and 1 percentage point the second year, before returning to the full note rate in year three. Subject to lender approval and program terms. Welcome to 9205 Point Replete in sought-after Cook Inlet! This elegant 4-level Randolph model offers a brick-front exterior, 2-car garage, and exceptional privacy backing to dense trees. Beautifully maintained with freshly polished hardwood floors, fresh paint, and substantial crown molding throughout. The spacious eat-in kitchen features white cabinetry, granite countertops, stainless steel appliances, and access to a private Trex deck overlooking peaceful wooded views. Upstairs are 3 generous bedrooms, including an elegant primary suite with tray ceiling, walk-in closet, and luxury bath. Enjoy the convenience of bedroom-level laundry and a versatile 4th-level loft, perfect for a home office, fitness room, or private retreat. The walk-out lower level features a rec room with built-ins and gas fireplace, opening to a private patio surrounded by lush landscaping. Major updates include roof, HVAC, water heater, garage door, and opener! Cook Inlet offers a community pool and tot lot, with convenient access to Fort Belvoir, VRE, I-95, shopping, dining, and major commuter routes. **FOUR FINISHED LEVELS, WOODED PRIVACY, A 2-CAR GARAGE, AND NOW AN EXCEPTIONAL FINANCING OPPORTUNITY!**
Property Features
Property Type: Residential - Townhouse
Basement: Yes
Basement: Walkout Level
Cooling: Central A/C
Fireplaces: 1
Fuel Type: Natural Gas
Garage: 2
Heating: Forced Air
Home Style: Colonial
Lot Size: 0.04 Acres
Stories: 4.0
Taxes: $8,164
Year Built: 2004
Feature Descriptions
Additional Structures: Above Grade, Below Grade
Appliances: Built-In Microwave, Built-In Range, Dishwasher, Disposal, Dryer, Icemaker, Oven - Double, Cooktop, Refrigerator, Washer
Days on Site: 40
Exterior: Combination, Brick Front
Exterior: Extensive Hardscape, Sidewalks
Fireplace: Fireplace - Glass Doors, Gas/Propane
Flooring: Hardwood, Ceramic Tile
HOA Fee: $564.00/Quarterly
Interior: Bathroom - Stall Shower, Bathroom - Tub Shower, Bathroom - Walk-In Shower, Breakfast Area, Built-Ins, Chair Railings, Crown Moldings, Dining Area, Family Room Off Kitchen, Formal/Separate Dining Room, Kitchen - Table Space, Primary Bath(s), Recessed Lighting, Upgraded Countertops, Wainscotting, Walk-in Closet(s), Window Treatments, Wood Floors
Lot Dimensions: 0.04 Acre(S)
Parking Notes: 2 Total Parking Spaces
Rooms: Living Room, Dining Room, Primary Bedroom, Bedroom 2,Bedroom 3,Kitchen, Family Room, Loft, Recreation Room
Sewer: Public Sewer
SQFT Above Finished: 1940
SQFT Below Finished: 273
SQFT Total Finished: 2213
Structure Type: Interior Row/Townhouse
Total Garage/Parking Spaces: 2
Water: Public
Room Sizes
Loft: 28 x 18 Level - Upper 2
Primary Bedroom: 19 x 16 Level - Upper 1
Bedroom 2: 13 x 12 Level - Upper 1
Bedroom 3: 13 x 11 Level - Upper 1
Dining Room: 16 x 12 Level - Main
Living Room: 18 x 15 Level - Main
Kitchen: 15 x 10 Level - Main
Family Room: 13 x 13 Level - Main
Recreation Room: 23 x 13 Level - Lower 1
Local Schools
High School: HAYFIELD
Middle School: HAYFIELD SECONDARY SCHOOL
Elementary School: GUNSTON
School District: FAIRFAX COUNTY PUBLIC SCHOOLS
Listed By / Shown By
Listed By
Agency Name: Pearson Smith Realty, LLC
Agency Phone: 5713861075
Shown By
Agency Title: Montague Miller & Co. Realtors
Agency Phone: 800.793.5393

Estimate Your Payment
Estimated Payment
$ 2,568.26 per month $1,669.17 Principal & Interest $680.33 Property Tax $218.75 Homeowner's Insurance
9205 Point Replete Drive | MLS# VAFX2342116
This townhouse located at 9205 Point Replete Drive, Fort Belvoir, VA 22060 is currently listed for sale with an asking price of $750,000. This property was built in 2004 and has 3 bedrooms and 3 full and 1 partial baths with 2213 sq. ft. Point Replete Drive is located in the COOK INLET subdivision within the FAIRFAX COUNTY PUBLIC SCHOOLS school district. Search COOK INLET real estate on www.montaguemillerandcompany.com today.