



BEDS3
BATHS2 full
SQUARE FEET1,248
MLS#682159
STATUS
PROPERTY TYPEResidential - Single Family
SUBDIVISIONWILDWOOD VALLEY
Property Description
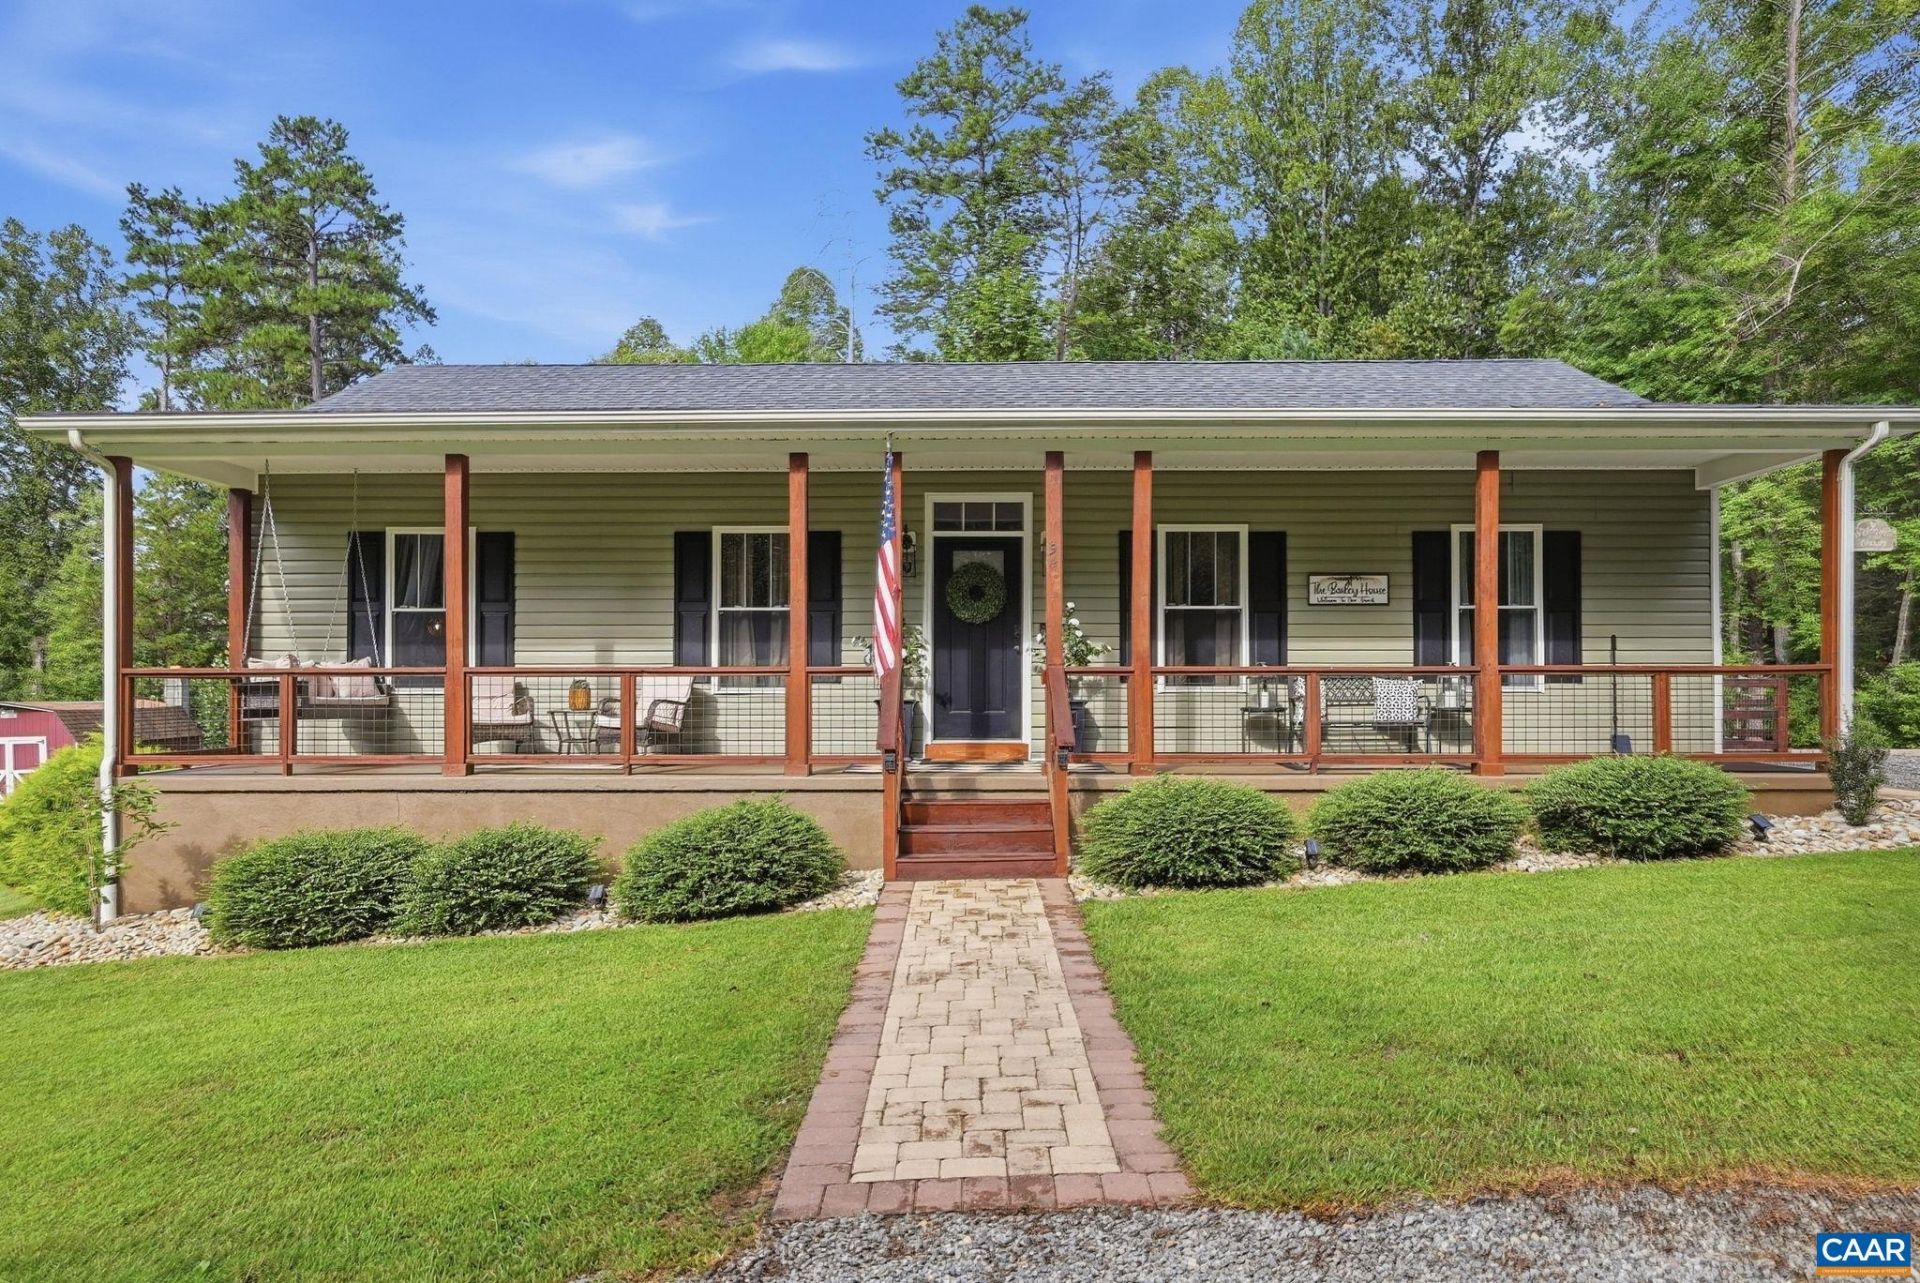
Meticulously maintained and beautifully situated on nearly one acre, this charming 3-bedroom, 2-full-bath home offers the perfect blend of privacy, comfort, and outdoor living in a desirable lake community. Nestled at the end of a quiet cul-de-sac, the private setting provides plenty of space to relax and enjoy the surrounding nature. Inside, the home features a custom fireplace that creates a warm and inviting focal point, while outside, an expansive custom patio offers an exceptional space for entertaining, dining, or simply enjoying peaceful evenings. Conveniently located close to schools, shopping, dining, and everyday conveniences, while also placing you within easy reach of the Blue Ridge Mountains, Shenandoah River, local wineries, and an abundance of outdoor adventures. A wonderful opportunity to enjoy lake community living with both convenience and privacy!
Property Features
Property Type: Residential - Single Family
Basement: Crawl Space, Exterior Entry
Cooling: Central Air
Fenced: Yes
Heating: Central, Propane
Home Style: Ranch
Lot Size: 0.90 Acres
Roof Type: Composition, Shingle
Stories: 1.0
Taxes: $1,824
Year Built: 2019
Amenities
Double Vanity
Primary Downstairs
Walk-In Closet(s)
Eat-in Kitchen
Kitchen Island
Recessed Lighting
Fence
Landscape Lights
Propane Tank - Leased
Feature Descriptions
Appliances: Dishwasher, Electric Range, Microwave, Refrigerator, Dryer, Washer
Association Amenities: Water
Days on Site: 36
Exclusions: Some of the patio furniture
Exterior: Stick Built, Vinyl Siding
Fencing: Split Rail, Fenced, Partial
Fireplace: Gas Log
Flooring: Ceramic Tile, Luxury Vinyl Plank
HOA: Yes
Lot: Cul-De-Sac, Dead End, Garden, Landscaped, Level, Private
Parcel#: 50E 8 56
Parking: Gravel
Parking Notes: Gravel
Patio/Porch: Deck, Front Porch, Porch
Security: Surveillance System
Sewer: Conventional Sewer
Special View Info: Trees/Woods
Topography: Rolling
Utilities: Cable Available, High Speed Internet Available, Propane, Satellite Internet Available
View: Trees/Woods
Water: Private, Well
Local Schools
High School: William Monroe
Middle School: William Monroe
Elementary School: Nathanael Greene
Listed By / Shown By
Listed By
Agency Name: OPENING DOORS REAL ESTATE
Agency Phone: 434-806-7996
Shown By
Agency Title: Montague Miller & Co. Realtors
Agency Phone: 800.793.5393

Estimate Your Payment
Estimated Payment
$ 1,156.38 per month $888.00 Principal & Interest $152.00 Property Tax $116.38 Homeowner's Insurance
94 Tuckaway Rd | MLS# 682159
This single family home located at 94 Tuckaway Rd, Ruckersville, VA 22968 is currently listed for sale with an asking price of $399,000. This property was built in 2019 and has 3 bedrooms and 2 full baths with 1248 sq. ft. Tuckaway Rd is located in the WILDWOOD VALLEY subdivision. Search WILDWOOD VALLEY real estate on www.montaguemillerandcompany.com today.