


BEDS2
BATHS2 full
SQUARE FEET880
MLS#VAAR2075838
STATUSACTIVE
PROPERTY TYPEResidential - Condominium
SUBDIVISIONTRAFALGAR FLATS
SCHOOLARLINGTON COUNTY PUBLIC SCHOOLS
Property Description
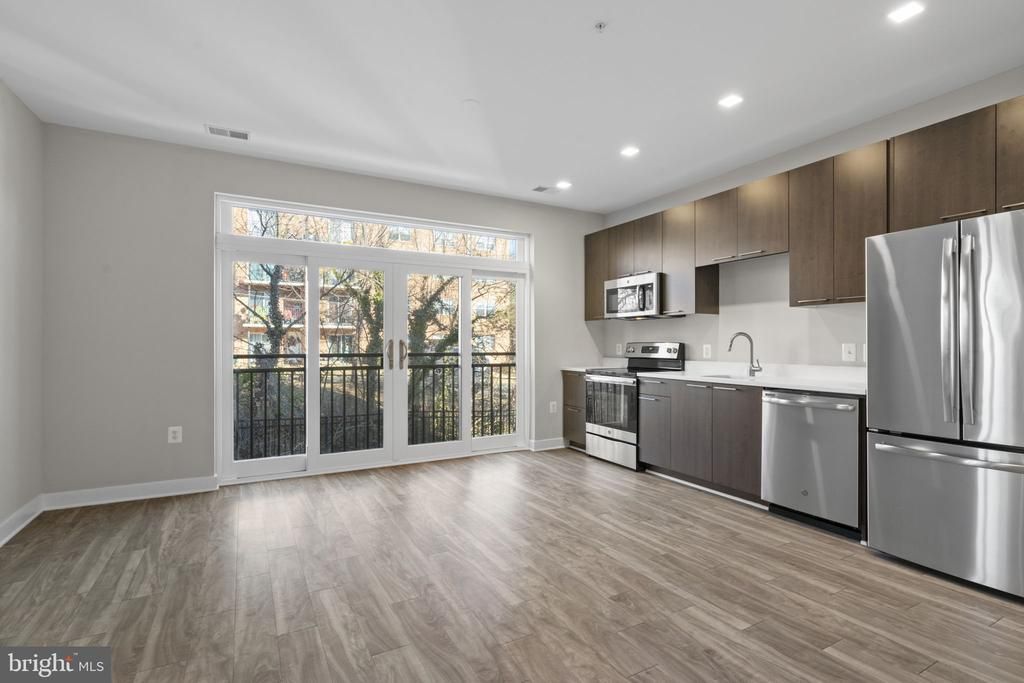
Sunny 2BR/2BA Corner Unit on Quiet Side of Building! 2019 construction boutique building in Columbia Pike neighborhood. Open kitchen w/ quartz, J. Suss cabinetry, SS appliances. Gorgeous LVP flooring. Freshly painted. Brand new carpet in BR's. Oversized windows w/ tons of light. Garage parking. 24-hour fitness center, entertainment/meeting/club room, large resident courtyard with fire pit & grills. Bike storage room. Easy access to Four Mile Run Park & just 1 block to Washington & Old Dominion Trail.. Restaurants, shops & entertainment w/in blocks. Columbia Pike bus stop at front of building drops you at Ballston Metro just 2 miles away. Direct 3.5-mile drive to the Pentagon!
Property Features
Property Type: Residential - Condominium
Cooling: Central A/C
Fuel Type: Electric
Garage: 1
Heating: Forced Air
Home Style: Contemporary
Stories: 1.0
Taxes: $4,960
Year Built: 2019
Feature Descriptions
Additional Structures: Above Grade, Below Grade
Appliances: Built-In Microwave, Dishwasher, Disposal, Dryer, Icemaker, Refrigerator, Stove, Washer
Community Amenities: Elevator, Exercise Room, Meeting Room, Reserved/Assigned Parking
Condo/Coop Fee: $420.12/Monthly
Exterior: Brick Veneer
Interior: Floor Plan - Open, Recessed Lighting, Walk-in Closet(s)
Parking Notes: 1 Total Parking Spaces
Pet Restrictions: Case by Case Basis
Sewer: Public Sewer
SQFT Above Finished: 880
SQFT Total Finished: 880
Structure Type: Unit/Flat/Apartment
Total Garage/Parking Spaces: 1
Water: Public
Local Schools
School District: ARLINGTON COUNTY PUBLIC SCHOOLS
Listed By / Shown By
Listed By
Agency Name: Long & Foster Real Estate, Inc.
Agency Phone: 7036830400
Shown By
Agency Title: Montague Miller & Co. Realtors
Agency Phone:

Estimate Your Payment
Estimated Payment
$ 1,671.70 per month $1,112.56 Principal & Interest $413.33 Property Tax $145.80 Homeowner's Insurance
989 S Buchanan Street , Unit 312 | MLS# VAAR2075838
This condo located at 989 S Buchanan Street , Unit 312, Arlington, VA 22204 is currently listed for sale with an asking price of $499,900. This property was built in 2019 and has 2 bedrooms and 2 full baths with 880 sq. ft. S Buchanan Street , Unit 312 is located in the TRAFALGAR FLATS subdivision within the ARLINGTON COUNTY PUBLIC SCHOOLS school district. Search TRAFALGAR FLATS real estate on www.montaguemillerandcompany.com today.